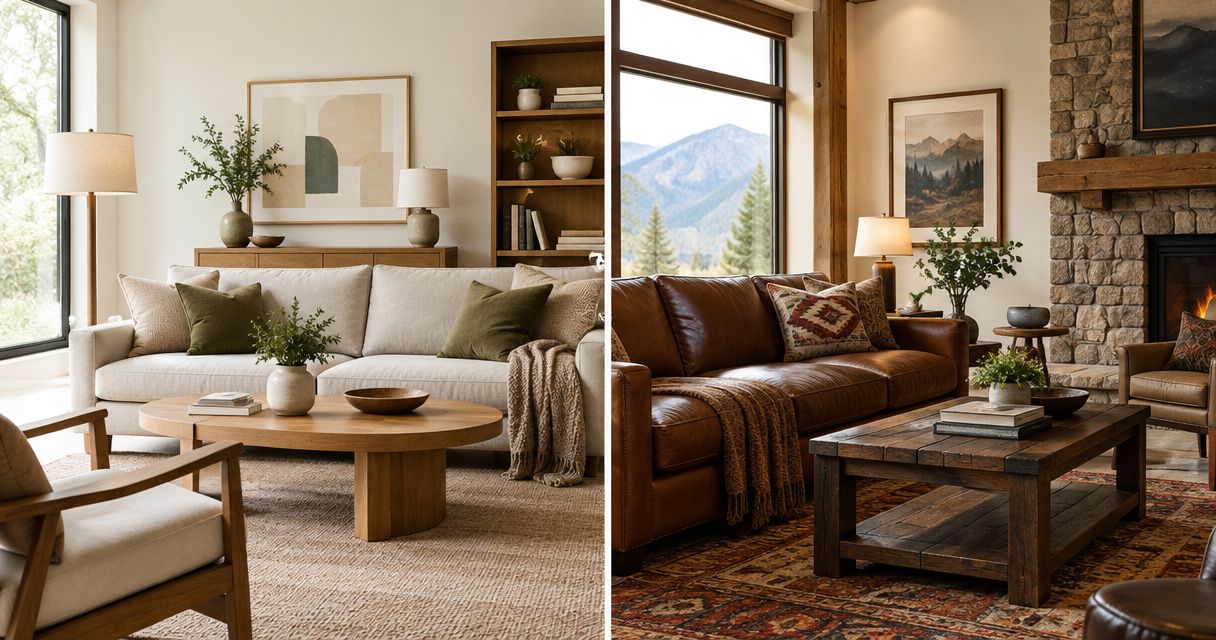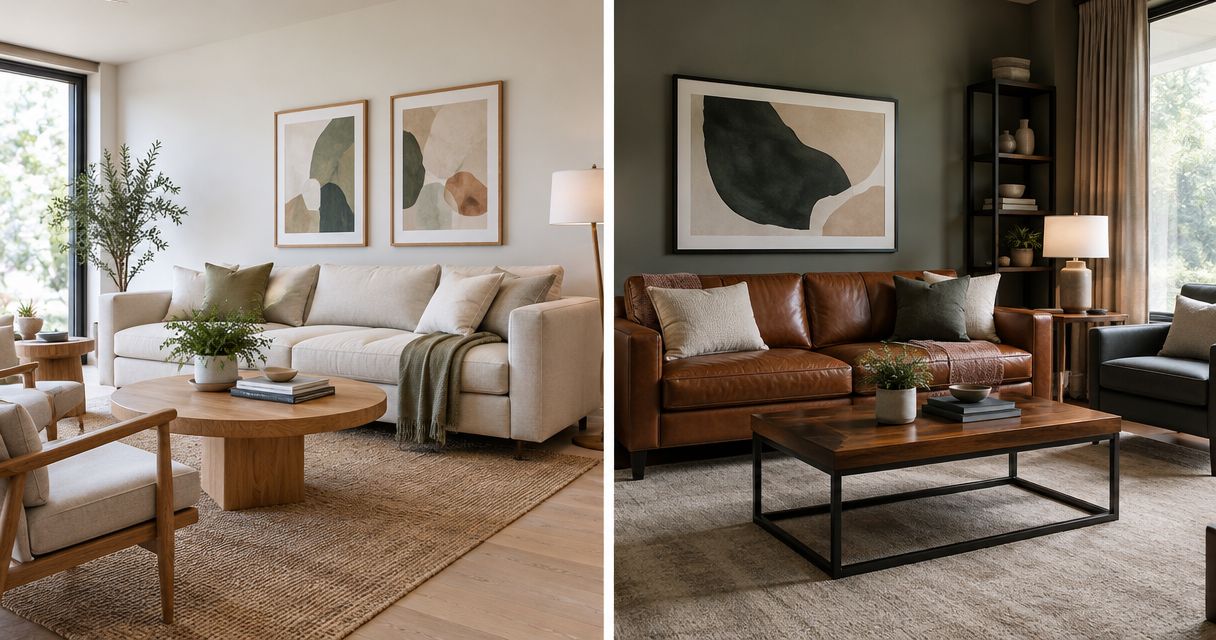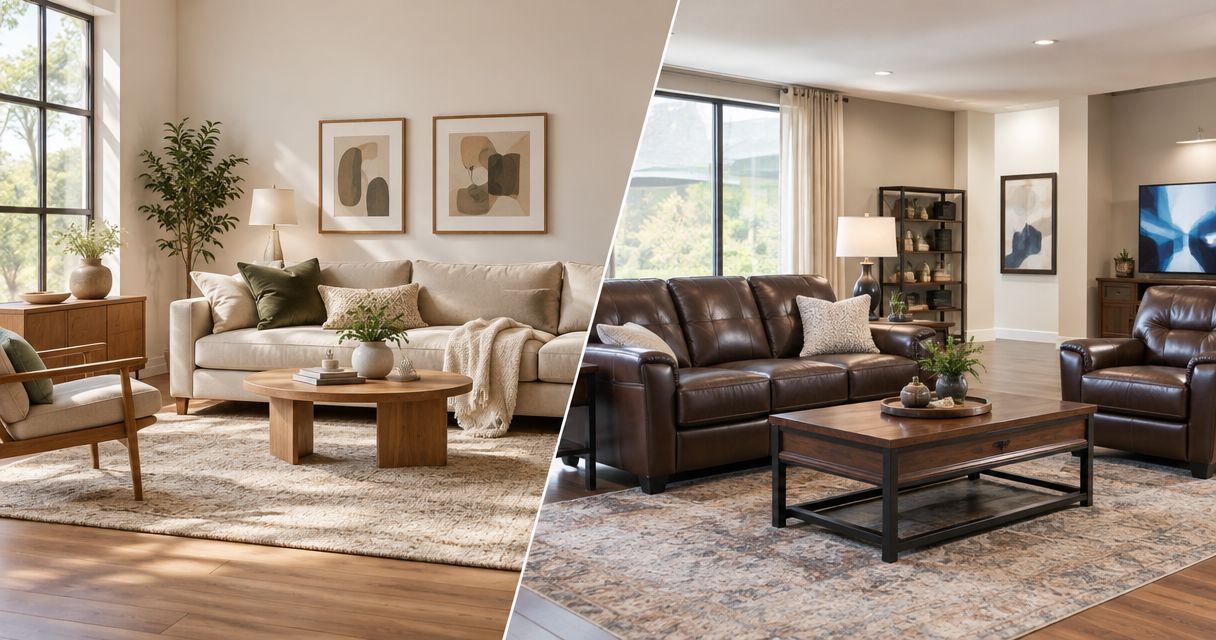
Military-family interior design is planning a home around daily routines, housing rules, and future moves so your household can settle in without furnishing every room twice. This 2026 guide to interior design for military families in Colorado Springs explains how to choose adaptable furnishings, decide what deserves professional help, and create a home that feels personal without depending on permanent changes.
- Interior design for military families Colorado Springs starts with housing permissions, measured rooms, and furnishings that serve daily routines.
- Oak + Loom Interiors suits homeowners seeking interior design services and curated furnishings in Colorado Springs.
- Choose à la carte interior design for a defined need; consider full-service support for connected decisions across your home.
- Prioritize useful furniture and a workable layout before wallpaper, decorative lighting, or room-specific built-ins.
Why interior design matters for military families
A military household's design brief needs to account for both the home you occupy and the possibility of another move. A sofa that fits today's living room is only part of the decision; access, flexibility, and the furniture you already own belong in the same conversation.
Design for your household first and the address second. For your 2026 project, separate decisions that improve everyday life from changes that depend on owning the property or staying there long term. That distinction keeps a temporary address from dictating every purchase.
Oak + Loom Interiors offers interior design services and curated furnishings in Colorado Springs. Start with your own room measurements and priorities, then decide whether you need help with a single selection, a room plan, or a larger project.
How to plan a home that works now and later
Work through these steps before committing to large furnishings or permanent alterations. Each decision narrows the next, so you can make progress without choosing everything at once.
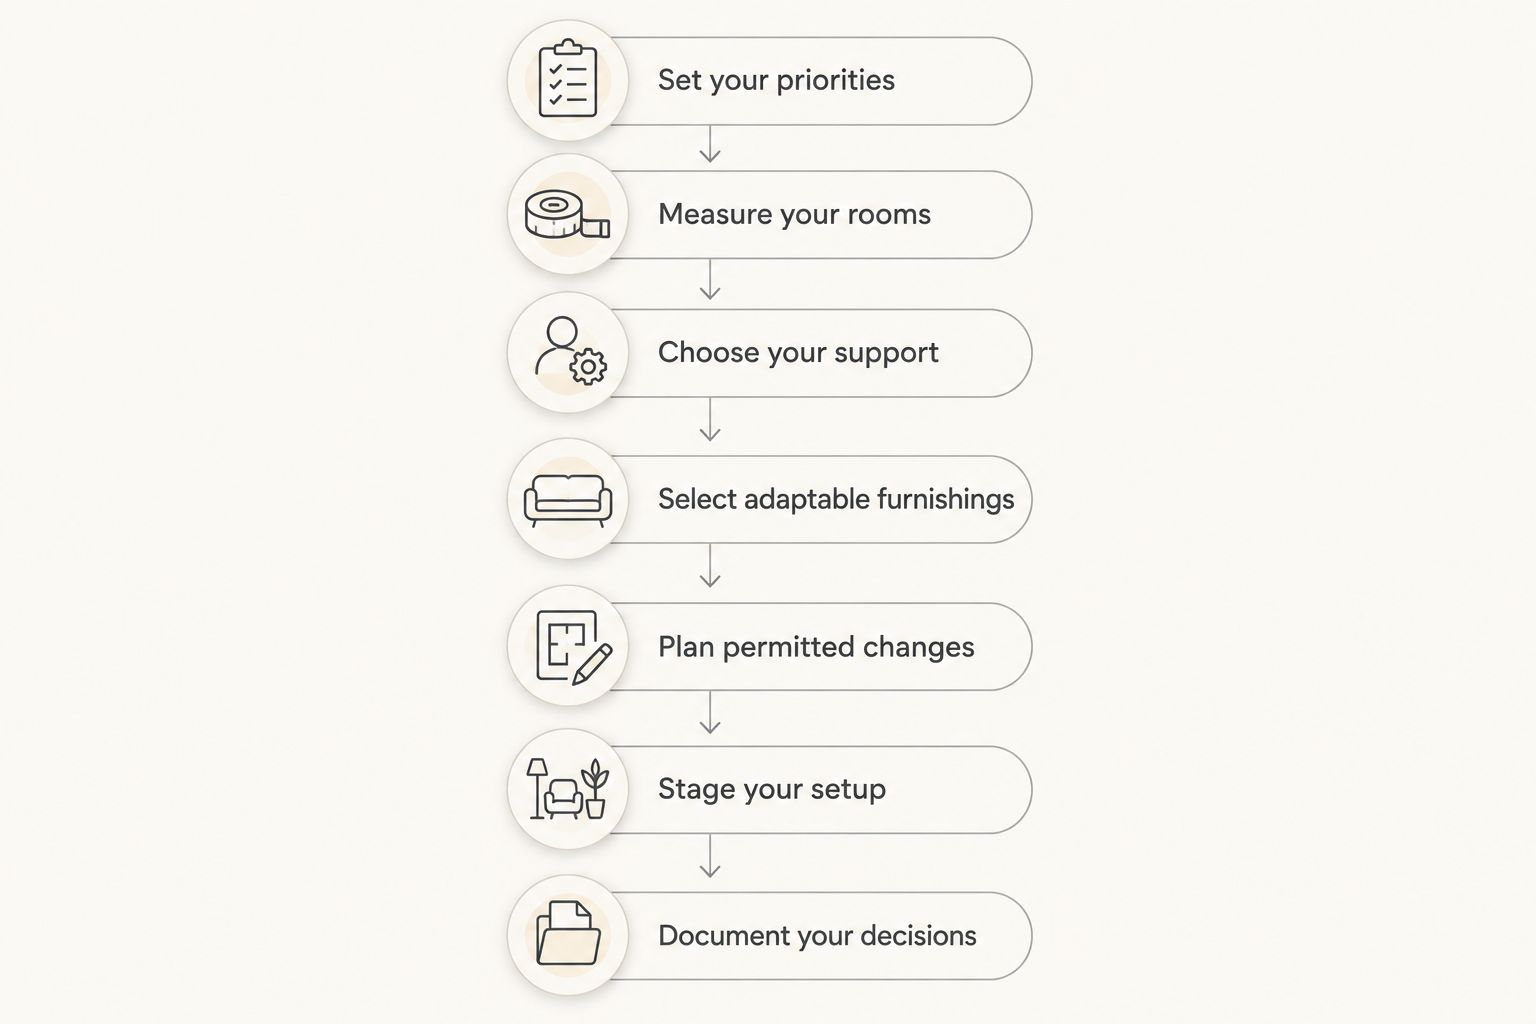
Set your priorities
Begin with a written household brief, not a collection of rooms you admire. Describe what happens on an ordinary morning and evening: where you dress, prepare meals, work, relax, and put things away. Include the routines that become harder when someone is away or schedules change.
Choose 3 priority zones for your 2026 plan. These are planning choices, not a requirement to furnish three entire rooms. A sleeping area, a place to eat, and an entryway drop zone give you a specific starting point; your household might need a work corner instead.
Give each priority a clear outcome. A usable dining table is an outcome; a particular decorating style is a preference. Keep both in the brief, but solve the outcome first.
- List furnishings you already own and want to keep.
- Name the routines your current arrangement makes difficult.
- Separate essential purchases from decorative additions.
- Agree on which decisions need everyone's input.
Measure your rooms
Draw your floor plan on paper before opening a furniture catalog. Record wall lengths, door swings, windows, outlets, and fixed features. Measure the route into the home as well as the destination room: a piece must pass through entrances, hallways, and turns before its final placement matters.
Test 2 layouts using paper cutouts or removable floor tape. Include the furniture you already own, and leave room to open drawers and move chairs. Walk through the arrangement while imagining ordinary tasks rather than evaluating it only from the doorway.
For housing you have not occupied yet, distinguish confirmed measurements from assumptions. Photographs help explain a space, but they do not establish whether your existing sectional fits. Delay size-dependent decisions until you can verify the room and access route.
- Record each large piece's width, depth, and height.
- Mark doors, outlets, vents, and circulation routes.
- Photograph awkward corners and access restrictions.
- Test seating positions before choosing additional tables.
Choose your support
Start manually: organize your measurements, photographs, existing furniture list, and unanswered questions in a shared folder. That preparation helps whether you complete the room yourself or involve a designer. It also makes a professional conversation specific rather than a general request to make the house feel finished.
Oak + Loom Interiors offers full-service and à la carte interior design. À la carte support fits a defined need; full-service support fits a broader set of connected decisions. Confirm the actual scope before treating either label as a list of included deliverables.
For example, choosing a living-room arrangement is different from coordinating furnishings, lighting, and finishes throughout a renovation. Use the guide to interior design consultation services in Colorado Springs to frame the questions you bring to a provider.
- Identify the decisions you want help making.
- Ask what documents and selections the scope includes.
- Confirm who handles ordering and project communication.
- Explain housing permissions and move-related uncertainties upfront.
Select adaptable furnishings
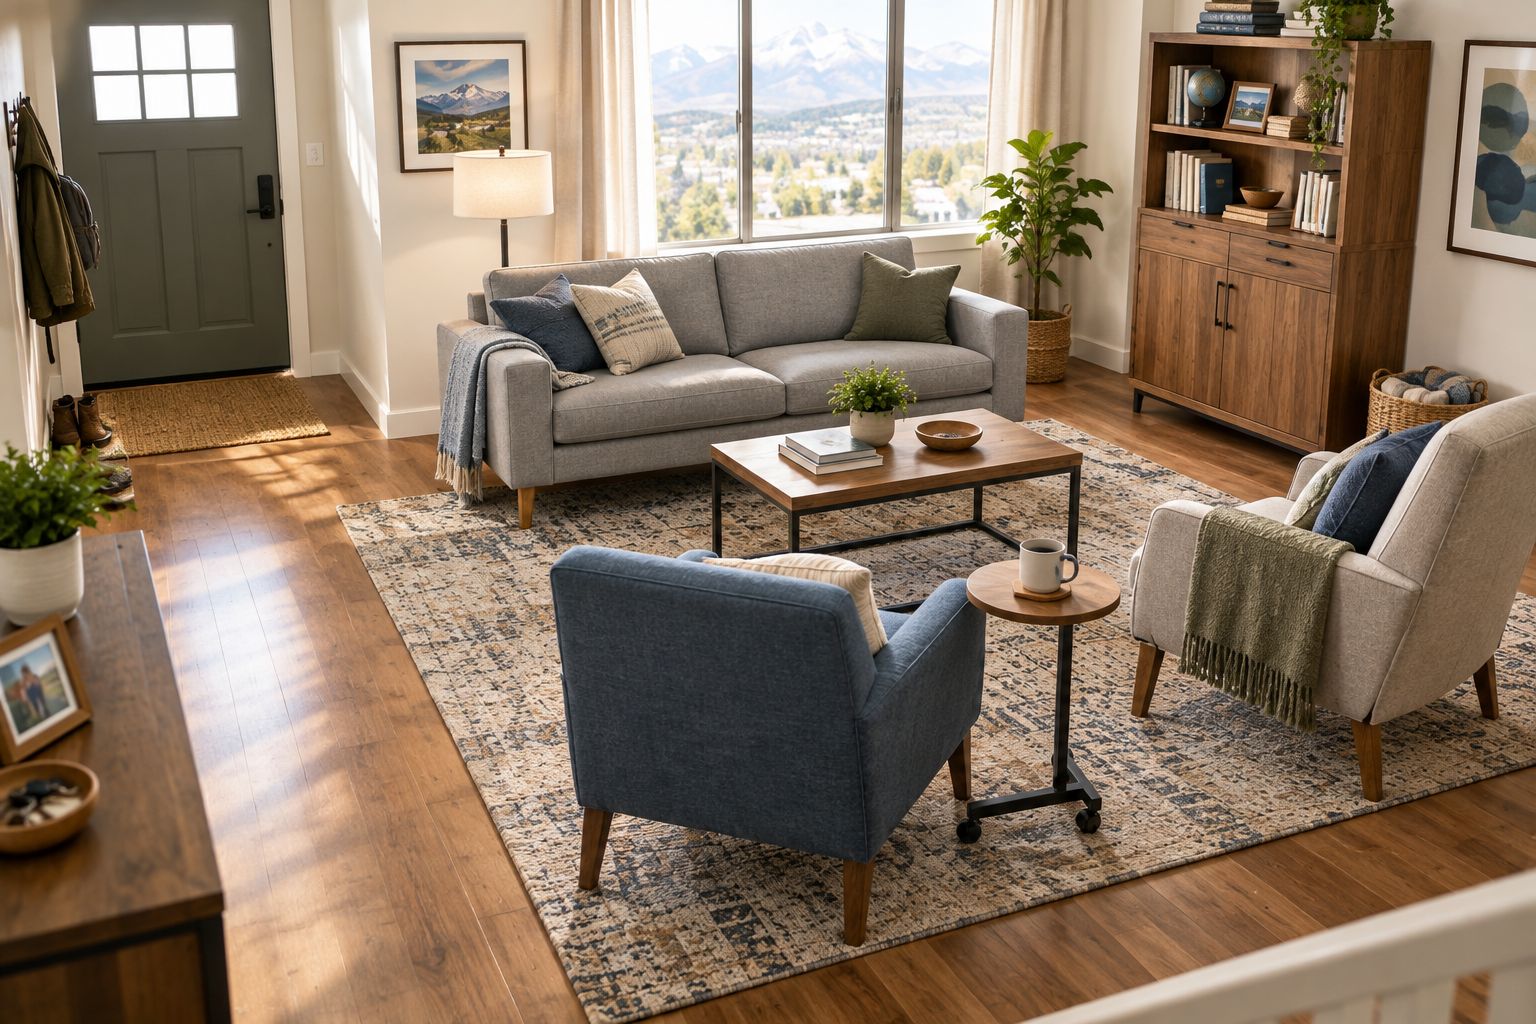
Evaluate existing pieces before replacing them. A dresser can remain useful outside a bedroom, and a small table can move between a work corner and a living space. Decide what each piece contributes rather than assuming every new home needs a new furniture scheme.
For your 2026 selections, favor flexibility where future room dimensions are unknown. Separate seating pieces offer different arrangement possibilities from a fixed, oversized grouping. The trade-off is that separate pieces still need a deliberate layout; flexibility alone does not create a comfortable room.
Judge furniture by its dimensions, intended use, care instructions, and fit with your household. A modular label does not prove that a piece separates easily or suits your next home. Check the actual construction and configuration before making it central to your plan.
- Keep useful furniture that fits the measured layout.
- Compare separate seating with fixed furniture groupings.
- Choose storage around the belongings it must hold.
- Check care requirements against your daily routines.
Plan permitted changes
Start with the lease, housing agreement, or applicable property rules. Confirm what requires approval before painting, applying wallpaper, mounting substantial items, or changing installed fixtures. Keep written permissions with your project notes rather than relying on a conversation you cannot revisit later.
Distinguish portable decoration from alterations. Freestanding furniture, bedding, and artwork displayed without wall attachment offer a different level of commitment from installed finishes. Neither approach is automatically better; the right choice depends on permission, daily usefulness, and your plans for the property.
Removable does not mean automatically permitted or damage-free. Check the material instructions, surface condition, and housing rules before applying adhesive products. For tall furniture, follow the manufacturer's anchoring instructions and resolve any installation restrictions before use; safety is not a decorating compromise.
- Request approval for changes that require it.
- Read installation and removal instructions before selecting materials.
- Plan safe cord routes and furniture anchoring.
- Record any required restoration responsibilities.
Stage your setup
Complete 1 room at a time when simultaneous decisions become difficult to manage. You can still plan the whole home together, but sequence purchases and installation around the routines you need first. This prevents a decorative project from blocking access to essential storage or sleeping space.
For a 2026 move-in, use a simple order: establish essential daily functions, place the largest furniture, then refine lighting and smaller furnishings. Hold decorative decisions until the room's main arrangement works. A wall that looks empty during unpacking does not necessarily need another cabinet.
Keep timing and responsibilities explicit when other people are involved. Ask who confirms dimensions, who approves selections, and who receives project communications. Do not assume a design-service label includes installation, delivery coordination, or any particular completion date.
- Put essential daily functions ahead of decorative finishing.
- Position large furniture before filling remaining gaps.
- Review the room in daylight and after dark.
- Confirm responsibilities before placing project-dependent orders.
Document your decisions
Create a portable home file using a folder or shared document you already know how to use. Include room measurements, furniture dimensions, care instructions, finish information, and photographs of arrangements that work. The file belongs to your household, not just the current address.
Record why you chose something. A note that a cabinet holds household paperwork is more useful than a photograph alone when you plan the next room. Separate personal preferences from property-specific decisions so you can reconsider the latter without starting everything again.
Keep this record practical rather than exhaustive. You need enough information to assess fit, care for your belongings, and explain your priorities to someone helping you. Avoid including sensitive household or work information in photographs you share externally.
- Save dimensions and assembly instructions for large furniture.
- Photograph useful layouts and storage arrangements.
- Keep permissions and finish records together.
- Update the file when furnishings or household needs change.
Compare your interior design options
Choose support according to the decisions you need to make, not the service name alone. Each approach has a useful role and a limitation; confirm the scope before committing.
| Option | Best for | Main advantage | Key limitation |
|---|---|---|---|
| Self-directed planning | A defined room with decisions you feel comfortable making | You control the sequence and retain every selection decision | You handle measurements, coordination, and fit checks yourself |
| Oak + Loom Interiors à la carte interior design | Homeowners seeking help with a defined design need | You can discuss a focused scope rather than treating the entire home as one project | The agreed scope sets the boundary; other decisions remain yours |
| Oak + Loom Interiors full-service interior design | Homeowners furnishing or renovating spaces with connected design decisions | You can discuss the rooms and selections as one coordinated project | Full-service is not a universal checklist; verify responsibilities and deliverables |
A focused project is not an inferior version of a whole-home project. If the bedroom works and the living room does not, start with the living room. Choose broader support when the decisions genuinely depend on one another.
Discuss your home's design needs
Explore full-service or à la carte interior design for your Colorado Springs home.
Common mistakes military families make
Designing entirely around the next move
Planning for relocation helps, but treating every purchase as temporary leaves today's routines unresolved. Choose useful, adaptable pieces rather than postponing comfort indefinitely. Evaluate the home you occupy while keeping future fit as a separate consideration.
Buying for an unverified floor plan
A listing photograph or remembered room size is not a reliable furniture plan. Confirm dimensions and access before choosing large pieces. Where measurements remain uncertain, concentrate on decisions that do not depend on a precise fit.
Treating housing permission as a finishing detail
Approval affects the design from the beginning, especially for installed lighting, wallpaper, and wall-mounted storage. Resolve restrictions before choosing materials. Otherwise, the room plan depends on changes you have not established you can make.
Giving every room equal urgency
A guest room and a daily-use sleeping area do not necessarily deserve attention at the same time. Rank rooms by household use, then sequence the work. A usable home matters more than a uniformly finished photograph.
Expecting a designer to infer military-household needs
Explain the practical requirements that affect your home without sharing sensitive information. Describe changing household use, storage needs, decision-making arrangements, and uncertainty about tenure. Ask how the proposed scope addresses those requirements rather than assuming specialist experience.
FAQ
What's the best interior design approach for a military family in Colorado Springs?
The best approach starts with measured rooms, housing permissions, and furnishings that support your daily routines. Choose focused design help for a defined problem and broader support when decisions across rooms depend on one another.
Does Oak + Loom Interiors offer interior design in Colorado Springs?
Oak + Loom Interiors offers full-service and à la carte interior design, plus curated home furnishings, in Colorado Springs. Discuss your household's requirements and confirm the proposed scope before proceeding.
Can I decorate military housing without making permanent changes?
You can plan a room around freestanding furniture, bedding, and other portable furnishings, subject to your housing rules. Check permissions before painting, applying adhesive materials, mounting items, or changing installed fixtures.
Is à la carte interior design better than full-service design for a military family?
À la carte interior design is better suited to a defined need, while full-service design suits a broader project with connected decisions. Household status alone does not determine the right scope; the work you need does.
What furniture should I prioritize when another move is possible?
Prioritize furniture that meets an essential daily need, fits your measured space, and offers useful arrangement choices. Check dimensions, construction, care requirements, and access rather than relying on labels such as modular or compact.
Can I use removable wallpaper in a rental or military housing?
Use removable wallpaper only after checking the applicable housing rules and the material's installation instructions. A removable label does not establish permission or guarantee damage-free removal.
What should I prepare before speaking with an interior designer?
Prepare room measurements, photographs, an existing furniture list, and the decisions you want help making. Include relevant housing restrictions and clarify who will approve selections and communicate about the project.
One last thing
Before adding anything else to your 2026 furnishing plan, walk through your home as though you have just arrived carrying groceries, a bag, or a tired child. Notice where you need a surface, a seat, light, or clear passage. The next thoughtful decision is often a better placement, not another purchase.