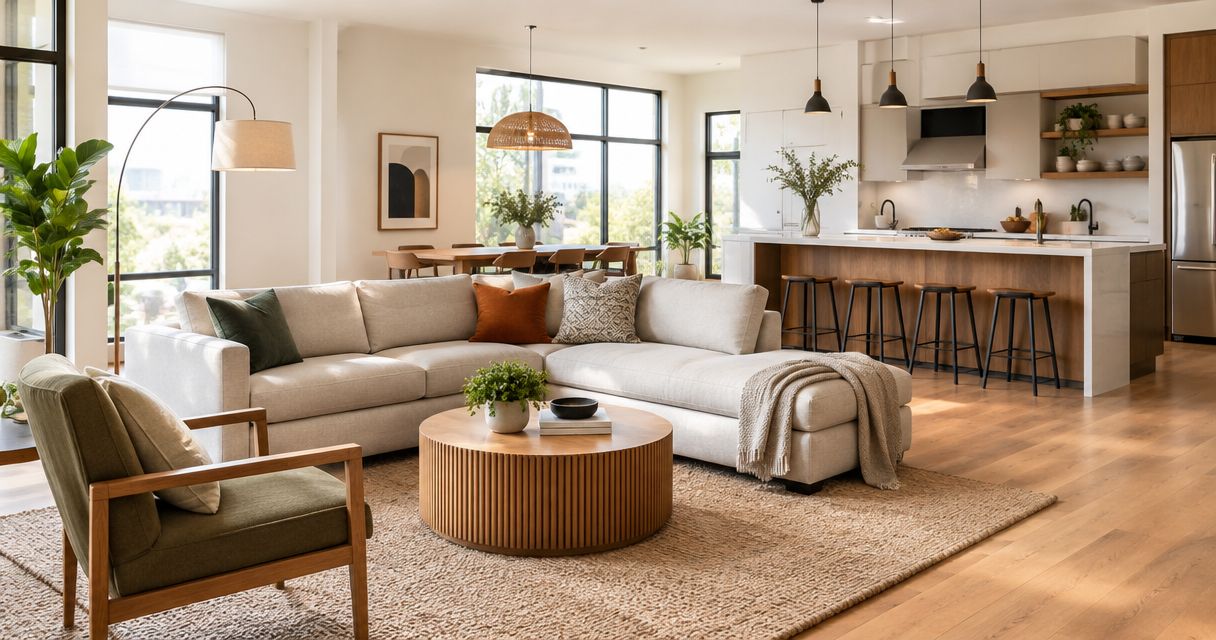
Best overall: a finished-back sofa. Best for changing layouts: a modular sectional. Best for compact dining zones: a round pedestal table. The best furniture for open concept homes in 2026 defines separate places to sit, eat, and gather without closing off the room.
- The best furniture for open concept homes starts with a finished-back sofa that defines the living zone.
- Choose a modular sectional for changing layouts, swivel chairs for shared views, and a round table for compact dining.
- Measure walking routes and chair movement before selecting furniture; an open room still needs clear boundaries.
- Oak + Loom Interiors offers interior design and curated home furnishings for homeowners furnishing or renovating connected spaces.
Why this matters
An open floor plan puts furniture to work as architecture. A sofa back marks the edge of the living room, a dining table establishes a gathering place, and storage helps prevent household clutter from spreading across both.
The challenge is not making every piece match. It is making each piece belong while leaving enough room to move. At Oak + Loom Interiors, homeowners can explore interior design services and curated furnishings for those connected spaces.
Choose the furniture layout before choosing the upholstery color. A beautiful sectional cannot correct a blocked route between the kitchen and the patio, and a smaller table cannot rescue dining chairs that open directly into the living room.
What makes the best furniture for open concept homes
Use these criteria to assess the 2026 shortlist before deciding which pieces belong in your home:
- Finished backs: Furniture placed away from walls needs an intentionally finished rear surface, not just an attractive front.
- Clear circulation: Plan a main walking route of at least 36 inches as a starting target; accessibility needs require a separate assessment.
- Appropriate scale: Compare the footprint with your actual seating zone, not the full dimensions of the connected room.
- Useful boundaries: Favor pieces that mark a zone without making you walk around unnecessary obstacles.
- Visual continuity: Repeat selected materials or colors across zones without buying identical furniture for every function.
- Daily practicality: Consider storage, cleaning, chair movement, and where people place drinks, bags, and everyday belongings.
These criteria favor furniture that solves a layout problem. A statement piece earns its place only after it supports the way you use the room.
Best open-concept furniture at a glance
| Rank | Furniture | Best for | Standout feature | Key limitation |
|---|---|---|---|---|
| 1 | Finished-back sofa | Defining the main living zone | Creates a boundary while keeping the room connected | Fixed dimensions limit rearrangement |
| 2 | Modular sectional | Adapting seating to changing needs | Separate sections support different configurations | Connections and individual modules need careful checking |
| 3 | Swivel accent chairs | Connecting conversation and views | Seats turn toward different parts of the room | Rotation requires clear space around each chair |
| 4 | Round pedestal dining table | Compact dining zones | Removes corners and keeps table legs away from chair positions | Larger groups need a larger tabletop footprint |
| 5 | Shallow console table | Giving a floating sofa a useful edge | Adds a surface behind the seating zone | Adds depth to the combined sofa footprint |
| 6 | Closed-storage sideboard | Managing clutter between zones | Conceals everyday items in a defined storage location | Doors and drawers require opening clearance |
These are furniture types, not named products. For your 2026 room plan, select the category that resolves the missing function, then evaluate the dimensions and construction of the individual piece.
1. Finished-back sofa: best for defining the living zone
A finished-back sofa is the strongest starting point when the living area has no wall separating it from the kitchen or dining space. Positioned across the room, the sofa creates an edge without requiring a screen or tall shelving unit.
Check the rear upholstery, seams, feet, and overall profile. You will see these details when entering from the adjoining zone, so the back deserves the same attention as the front.
Finished-back sofa pros:
- Establishes a clear seating boundary.
- Supports a straightforward arrangement with chairs opposite.
- Leaves more placement choices than a sofa that depends on a wall.
Finished-back sofa cons:
- A fixed length cannot adjust to a different room footprint.
- A tall back interrupts views more than a lower profile.
Best for: Homeowners whose living area needs a recognizable edge but not another wall.
Start by positioning the sofa where it preserves the main walking route. Then locate the coffee table and additional seating inside that boundary rather than letting them drift into circulation space.
Verdict: Buy a finished-back sofa when defining the living zone is your first priority.
2. Modular sectional: best for changing seating layouts
A modular sectional uses separate seating sections to form a larger arrangement. Depending on the particular design, those sections support different configurations; confirm the permitted arrangements before making a selection.
This is the flexible option on the 2026 shortlist, not an automatic recommendation for every large room. The dimensions of each module still determine whether the finished arrangement fits.
Modular sectional pros:
- Supports more than one seating arrangement when the design allows.
- Creates a substantial gathering zone without separate chairs everywhere.
- Lets you assess seating section by section.
Modular sectional cons:
- Individual modules can create an unexpectedly large total footprint.
- Connections and exposed ends need inspection in each planned configuration.
Best for: Homeowners who expect their seating arrangement to change with activities or household needs.
Draw the configuration you intend to use most often. Include the projecting chaise or corner section, then check whether it narrows access to dining chairs, doors, or kitchen seating. Flexibility is useful only when your preferred arrangement works.
Verdict: Buy a modular sectional for adaptable seating; skip it if the main configuration blocks circulation.
3. Swivel accent chairs: best for shared views and conversation
Swivel accent chairs let you turn toward the sofa, adjoining kitchen, or a window without dragging the chair across the floor. That makes them useful where the room has more than one focus.
Choose the chair for its seated comfort as well as its turning function. A sculptural shape that looks good from the dining area still needs to suit the person who uses it.
Swivel accent chair pros:
- Connects conversation across adjoining zones.
- Supports different viewing directions from one location.
- Provides an alternative to adding another large sofa.
Swivel accent chair cons:
- Rotation needs clearance beyond the chair's stationary footprint.
- A broad chair can occupy more floor area than its appearance suggests.
Best for: Living zones that share attention between conversation, a window view, and an adjoining gathering area.
Test the full turning movement against nearby tables and walking routes. If you are planning around mountain views, keep the chair placement from creating a furniture barrier in front of the windows.
Verdict: Buy swivel accent chairs when people need to face more than one direction.
4. Round pedestal table: best for compact dining zones
A round pedestal dining table provides a dining surface without projecting corners. The central base also removes corner legs from the places where chairs sit, although the pedestal itself still needs a comfort check.
The table is a strong option when the dining area sits between the kitchen and living room. Round does not mean space-free: chairs and seated people extend beyond the tabletop.
Round pedestal table pros:
- Avoids sharp tabletop corners along nearby routes.
- Keeps corner legs out of individual seating positions.
- Gives the dining zone a distinct shape beside rectangular seating.
Round pedestal table cons:
- Accommodating more people requires a wider tabletop.
- A broad pedestal can interfere with feet or chair placement.
Best for: Compact dining zones where a rectangular table's corners complicate movement.
Use 36 inches from the table edge to an obstruction as an initial chair-clearance target, then test your actual chairs. A route that also passes behind occupied chairs needs additional space; do not treat chair clearance as a complete circulation plan.
Verdict: Buy a round pedestal table for a compact dining zone after checking the chairs in use.
5. Shallow console table: best for finishing a floating sofa
A shallow console gives the back of a floating sofa a useful surface. It can hold everyday objects or lighting while making the transition between living and dining feel deliberate.
Think of the console and sofa as one combined footprint. Adding a slim table is still adding depth, and that depth comes from the space behind the seating.
Shallow console table pros:
- Gives a floating sofa a purposeful rear edge.
- Adds a surface without introducing another seating piece.
- Creates an opportunity to repeat a material from the dining zone.
Shallow console table cons:
- Reduces the available passage behind the sofa.
- Open surfaces need editing to avoid becoming drop zones.
Best for: Rooms with a floating sofa and enough remaining space for a useful transition surface.
If you plan to place a lamp on the console, resolve access to power before settling on the location. Do not solve the furniture layout by introducing a cord across a walking route.
Verdict: Buy a shallow console when it adds function without narrowing the passage; otherwise skip it.
6. Closed-storage sideboard: best for containing everyday clutter
A closed-storage sideboard gives items a home without displaying everything to the adjoining room. Use it where storage serves a clear purpose, such as keeping dining essentials near the table.
The best location is not necessarily the longest empty wall. It is the location where the stored items are useful and the doors or drawers open without colliding with furniture.
Closed-storage sideboard pros:
- Conceals everyday items behind doors or drawers.
- Establishes a consistent storage location between zones.
- Adds a substantial furniture element without extra seating.
Closed-storage sideboard cons:
- Door and drawer movement requires additional clearance.
- A deep cabinet can consume valuable circulation space.
Best for: Open rooms where visible household items make the connected space feel unsettled.
Assess the interior arrangement, not just the exterior finish. Shelves, drawers, and compartments need to suit what you intend to store; an attractive cabinet with the wrong interior leaves the original problem unsolved.
Verdict: Buy a closed-storage sideboard when it gives specific belongings an accessible home.
How to check the arrangement before choosing furniture
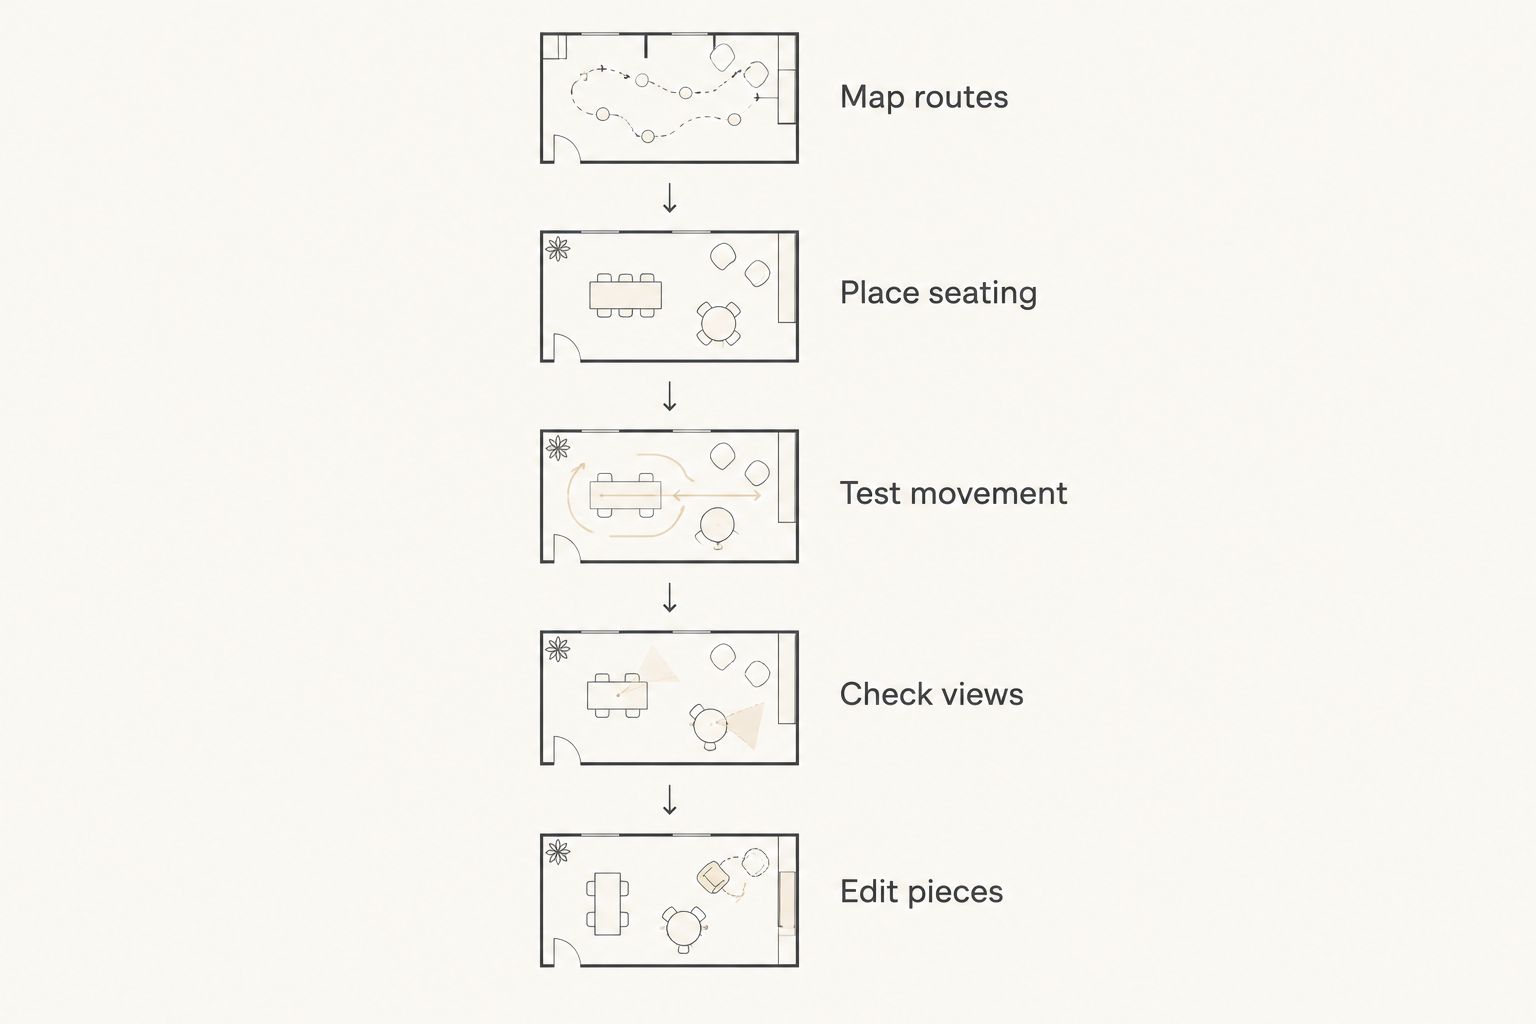
For a 2026 furnishing project, test the room as a working layout before committing to individual pieces. Painter's tape helps you compare footprints without filling the space with furniture.
- Map routes: Mark the paths between doors, kitchen, dining area, and seating.
- Place seating: Tape the sofa footprint, including any chaise or projecting section.
- Test movement: Allow for swivel rotation, dining chair pullback, and cabinet doors.
- Check views: Stand at each entrance and look across the proposed arrangement.
- Edit pieces: Remove anything that duplicates a function or crowds a route.
This sequence puts movement ahead of decoration. A layout with fewer well-placed pieces is a better starting point than one that needs constant furniture shifting.
For the coffee table, begin by testing an 18-inch gap from the sofa seat edge to the table. This is a planning recommendation, not a rule for every household; adjust it for comfortable reach and easy movement with your actual furniture.
How we ranked these furniture types
The order prioritizes defining a living zone, adapting seating, connecting views, establishing dining, finishing a transition, and containing clutter. Each category has a different job rather than competing for the same title.
The ranking uses the criteria above: finished backs, circulation, scale, boundaries, continuity, and daily practicality. It does not rank specific manufacturers or make claims about furniture that has not been identified.
Which furniture should you choose?
Start with the finished-back sofa if you are undecided. Its position gives you a reference point for dining clearance, additional seating, and the route through the room. Add the other pieces only when they solve a separate need.
Oak + Loom Interiors is a fit for homeowners seeking interior design and curated furniture for an open-concept home. Its full-service and à la carte design offerings provide different ways to seek help with furnishing or renovation decisions.
If your 2026 project starts with an uncertain layout, explore the guide to interior design consultation services in Colorado Springs. Begin with the room's function rather than a shopping list.
FAQ
What's the best furniture for open concept homes?
A finished-back sofa is the best starting point for defining the main living zone. Add swivel chairs, a dining table, or closed storage according to the functions your room still needs.
Is a sectional better than a sofa in an open floor plan?
A sectional is better when its configuration supports your seating needs without blocking circulation. A straight sofa is the simpler choice when you need a clear boundary and more freedom to position separate chairs.
How do I divide an open living room and dining room?
Position a finished-back sofa to mark the edge of the living zone and give the dining table its own usable footprint. Keep the main walking route outside the seating arrangement and account for dining chairs in use.
Is a round dining table best for a small open room?
A round pedestal table is a strong choice when table corners would complicate movement. Check the complete arrangement with chairs, because the tabletop dimensions alone do not show the space dining requires.
Should all the furniture match in an open-concept home?
Furniture does not need to match across an open-concept home. Repeat selected materials or colors while allowing the living and dining pieces to serve different functions.
Can I put a console table behind my sofa?
Yes, if the combined sofa and console footprint preserves the passage behind them. Check access to power before adding a lamp, and avoid running a cord across the walking route.
Who can help me furnish an open-concept home in Colorado Springs?
Oak + Loom Interiors offers full-service and à la carte interior design alongside curated home furnishings in Colorado Springs. Homeowners furnishing or renovating connected rooms can consider its services for help with their project.
One last thing
Check every piece from the side you will see when walking into the room. In an open floor plan, the sofa back, chair base, and cabinet side are part of the everyday view, not hidden details.
Before finalizing your 2026 selections, walk the taped layout while someone else sits at the proposed dining table. That simple exercise exposes the difference between furniture that fits on paper and a room that works around people.