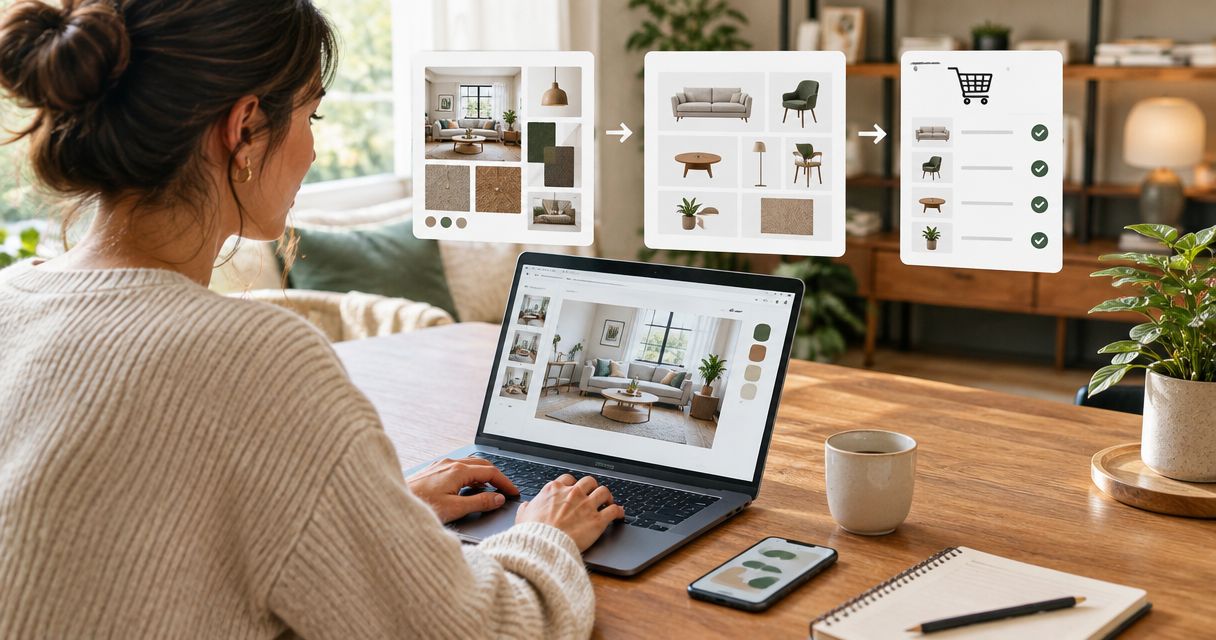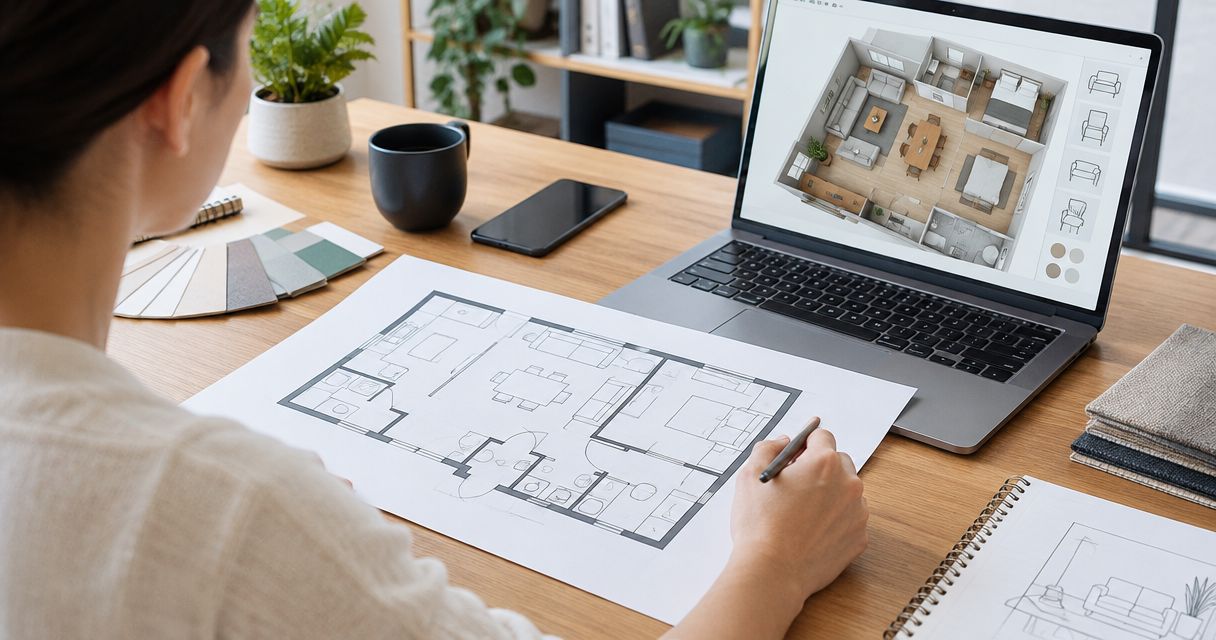
Instead of chasing measurements, approvals, and delivery messages separately, use a design consultation to move-in day workflow that connects each decision to the next. For your 2026 project, start with a shared brief, approve the room plan before individual purchases, and confirm site readiness before scheduling placement.
- Oak + Loom Interiors suits Colorado Springs homeowners seeking interior design services and curated furnishings.
- A design consultation to move-in day workflow connects your brief, room plan, approvals, and installation checklist.
- Choose full-service or à la carte interior design according to the responsibilities you want to retain.
- Treat move-in readiness and a fully finished room as separate milestones.
Why this matters
A beautiful selection is not the same as a workable room. Furniture must fit the layout and the delivery route; lighting decisions must account for how you use the space; installation must follow any work that would damage finished surfaces.
Oak + Loom Interiors is best for Colorado Springs homeowners seeking interior design services alongside curated home furnishings. The studio offers full-service and à la carte design, plus furniture, lighting, and wallpaper. Start with Oak + Loom Interiors to explore that combination, then agree on the responsibilities your particular project requires.
Use this guide as a homeowner planning framework, not as a statement of the studio's contractual process. Your written scope should identify who measures, approves, orders, receives, and places each item.
Before you start
- Gather your materials. Bring room photographs, available plans, existing furniture measurements, inspiration images, and a list of pieces you want to keep. Identify everyday needs such as working from home, hosting family, or accommodating pets.
- Confirm access and decision-makers. Identify who can admit the project team, who approves selections, and who coordinates with any contractor or building manager. Collect delivery-access instructions before they become urgent.
- Check the hidden constraint: the route into the room. A piece can fit its intended position but fail at a stair turn or doorway. Record entry doors, hallways, stairs, elevators, and overhead obstructions before approving large furnishings.
For a 2026 move, separate your preferred move-in date from any appointment already confirmed. A planning target belongs in the brief; a confirmed commitment belongs in the schedule, with its responsible party named.
Project brief and responsibility map
The consultation should produce decisions you can use, not just a collection of attractive references. Build 1 shared brief that everyone can consult when questions arise.
- Describe the room's job. Write what happens there on an ordinary day. Include seating needs, storage needs, activities, and anything the current arrangement makes difficult.
- Separate essentials from preferences. Identify what must work on move-in day and what can remain unfinished. Keep desired decorative details separate from requirements such as a usable bed or clear circulation.
- Record what stays. Photograph retained furniture and note dimensions, condition, and intended location. Do not assume a familiar piece will work in a different layout.
- Assign responsibilities. Give every task 3 fields: owner, next action, and completion condition. Include measuring, selection approval, ordering, delivery coordination, installation, and issue reporting.
- Confirm the service scope. Ask which responsibilities belong to your designer and which remain with you or another professional. Record exclusions as carefully as inclusions.
Expected result: You have a written brief, an agreed decision-maker, and a named owner for each task. If a responsibility has no owner, the project is not ready to proceed on that item.
Choose the level of support deliberately
Oak + Loom Interiors offers both full-service and à la carte interior design. Choose by how much coordination you want to retain, then confirm the actual deliverables in writing.
| Service approach | Best for | Advantage to seek | Trade-off to clarify |
|---|---|---|---|
| Full-service interior design | Homeowners seeking broader design involvement | Connected decisions across the agreed project scope | Do not assume procurement, receiving, or installation is included without written confirmation |
| À la carte interior design | Homeowners seeking help with a defined room or decision | Focused support for a specific need | More coordination remains with you unless separately agreed |
Neither approach removes the need for homeowner approvals. The right arrangement makes those approvals clear and gives you an understandable handoff between decisions.
Room plan and selection approvals
Approve the room's function before committing to its individual pieces. A coordinated plan gives each selection a reason to be there.
- Verify the room. Check wall lengths, openings, ceiling conditions, outlets, switches, and fixed elements. Mark dimensions taken from plans separately from dimensions verified on site.
- Place retained pieces first. Test the furniture you already intend to keep. Confirm that doors open, storage remains usable, and people can move through the room without awkward detours.
- Establish the layout. Decide seating relationships, focal points, task areas, and circulation before choosing decorative accents. Revisit the brief whenever a visually appealing arrangement conflicts with daily use.
- Review materials together. Consider upholstery, wall finishes, flooring, wood tones, and lighting as a group. Examine physical samples in the intended room when you can, rather than relying only on separate screen images.
- Record explicit approvals. Identify the exact item, dimensions, material or finish, intended room, and approving person. Keep unresolved questions attached to the selection rather than buried in messages.
Expected result: Each approved selection has a place in a verified layout and a clear record of what was accepted. An inspiration image alone is not an approval specification.
Keep the handoffs visible
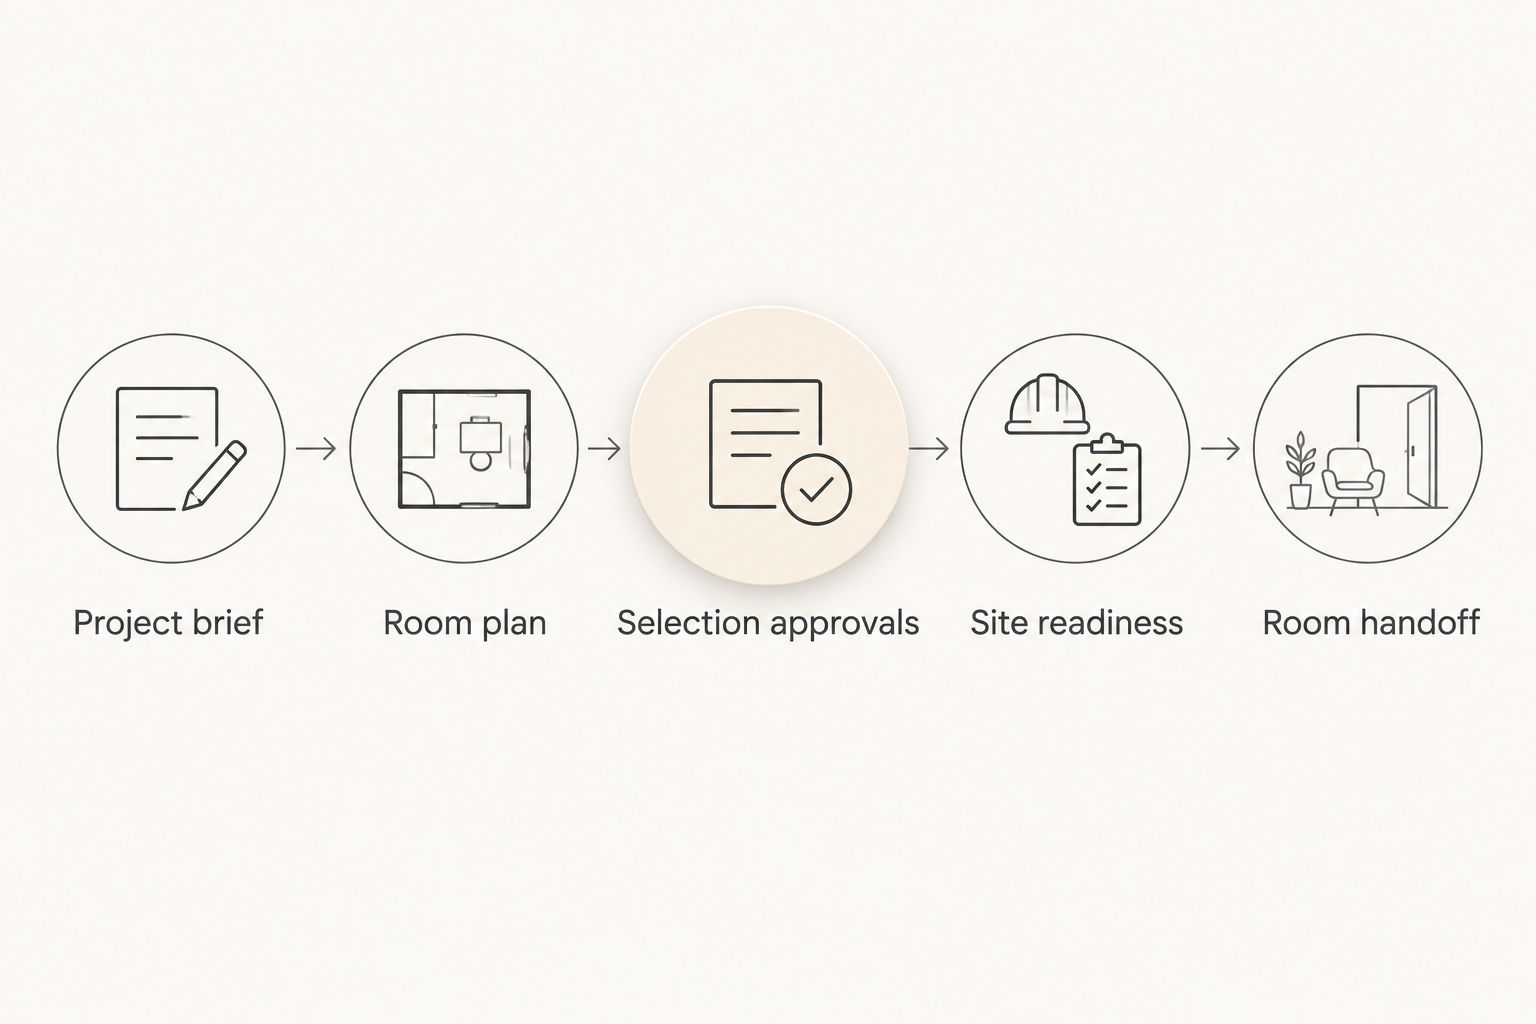
Use this sequence as the backbone of your 2026 project record: Project brief, Room plan, Selection approvals, Site readiness, and Room handoff. A later phase should not silently replace an unresolved earlier decision.
If your references still point in different directions, use the Pinterest board to finished room workflow to organize them before finalizing selections. A shared direction makes it easier to explain why a piece belongs—or why it does not.
Procurement record and site readiness
Once selections are approved, shift from design decisions to execution. Keep product details, responsibilities, and readiness checks together so a message about one item does not become an instruction for the entire room.
- Create an item record. Include the approved description, dimensions, finish, room, responsible purchaser, and receiving contact. Preserve the relevant order documents alongside the selection record.
- Separate status from expectation. Distinguish an approved selection, an order placed, and a confirmed delivery appointment. Do not treat one as proof of the next.
- Check dependencies. Identify painting, flooring, electrical work, wall preparation, or other work that must finish before furnishings or finishes are installed. Ask the responsible professional to confirm readiness.
- Recheck access. Confirm the delivery route against the actual selected piece. Include packaging or handling dimensions when the supplier provides them, and resolve building access requirements in advance.
- Plan receiving and inspection. Name the person who will accept the item, check its condition against the documentation, and report discrepancies. Follow the applicable supplier instructions rather than assuming every order uses the same process.
Expected result: Every approved item has an owner, a documented status, and a receiving plan. The room also has a clear list of prerequisites for placement.
Build in 2 checkpoints: one before committing to an item and another before confirming its placement appointment. The first checks the selection and fit; the second checks access and site conditions. These are planning safeguards, not promises about supplier timelines.
For your 2026 schedule, make uncertainty visible. Leave an unconfirmed appointment unconfirmed rather than giving it a firm-looking date that other tasks will depend on.
Placement plan and room handoff
Move-in day should follow a placement plan rather than become a fresh round of design decisions. Keep the approved layout accessible to whoever is coordinating the room.
- Prepare the space. Clear the agreed route, remove items scheduled to leave, and confirm that prerequisite work is complete. Discuss protection for existing surfaces with the people performing the work.
- Place the main pieces. Follow the approved layout, then check doors, drawers, access, and circulation in the actual room. Resolve functional conflicts before adding smaller decorative pieces.
- Check the completed work. Compare delivered items and installed finishes with the approved records. Photograph discrepancies clearly and send them to the responsible contact with the relevant documentation.
- Create a closeout list. Separate unresolved issues from optional additions. Give each open issue an owner and next action so a missing detail does not disappear into a general conversation.
- Collect care information. Keep manufacturer instructions, finish details, and relevant project documents together. Use those instructions for cleaning and maintenance rather than applying one method to every material.
Expected result: You can use the room as intended, understand any outstanding work, and find the information needed to care for what has been installed.
Make the room usable before making it photograph-ready. A clear walking route and practical lighting serve you more immediately than perfectly arranged accessories.
A second workflow: update one room while living at home
A whole-home project is not the only reason to create a workflow. When you remain in the home, phase the same decisions around daily use instead of a single move-in event.
- Define the temporary arrangement. Decide where essential activities will happen while the room is being changed. Keep required belongings accessible.
- Approve the complete direction first. Establish the layout and material relationships before implementing the room in parts. Phasing the work does not require redesigning each phase.
- Sequence disruptive work before final placement. Coordinate preparation and installation with the responsible professionals before bringing finished furnishings into affected areas.
- Review after each handoff. Check that the room still supports your household before proceeding to the next part.
À la carte design can suit a defined decision within this approach; full-service support can suit a broader agreed scope. With Oak + Loom Interiors, confirm how either interior design service would divide responsibilities for your particular room.
Troubleshooting
Household decision-makers disagree after approval
Pause the affected selection and return to the brief. Separate a functional objection from a new style preference, then record the revised decision and identify any connected selections that need review.
Furniture fits the room but not the entrance
Stop before arranging delivery around an unresolved route. Recheck the item's documented dimensions and the narrowest access points with the responsible supplier or delivery professional; do not assume on-site disassembly is permitted.
Site work is unfinished when placement is planned
Ask the responsible professional to identify the remaining prerequisites. Update the placement plan and receiving arrangements before sending furnishings into a space that is not ready.
A delivered item differs from the approval
Compare the item with the written approval and order documentation. Photograph the discrepancy, preserve relevant packaging as instructed, and follow the supplier's reporting process through the named contact.
Finishing touches keep delaying completion
Split the closeout list into functional issues and optional additions. Complete the work required to use the room, then treat further styling as a separate decision rather than an endless condition of move-in.
Customize your workflow
For a 2026 renovation, add contractor dependencies to the shared record. For a furnishing-only project, concentrate on verified dimensions, retained pieces, access, and placement responsibilities.
Ask for design help at the point where decisions become connected. A wallpaper choice that affects lighting and upholstery needs a room-level review, not simply another isolated purchase.
Explore design support for your home
Review interior design services and curated furnishings, then discuss the scope your project needs.
FAQ
What is a design consultation to move-in day workflow?
A design consultation to move-in day workflow connects your project brief, room plan, selection approvals, procurement record, site readiness, and final handoff. Each phase identifies the responsible person and the condition that must be met before work proceeds.
What should I bring to an interior design consultation?
Bring room photographs, available plans, measurements, inspiration images, and details of furniture you want to keep. Explain how you use the room, who approves decisions, and which move-related dates are confirmed.
Should I choose full-service or à la carte interior design?
Choose full-service design when you want broader involvement across an agreed project scope, and à la carte design when you need focused help with a defined decision. Confirm deliverables and coordination responsibilities in writing rather than assuming either label includes every task.
Can I start design planning before I have access to the home?
You can start with your brief, available plans, and initial direction before gaining access. Keep dimensions marked as unverified until they are checked on site, and resolve critical fit questions before approving affected purchases.
Does hiring a designer mean ordering and installation are included?
Hiring a designer does not establish that ordering, receiving, or installation is included. Your written scope should name the party responsible for each activity and explain the handoffs.
How long does the process take from consultation to move-in?
The schedule depends on your agreed scope, required site work, approvals, and supplier commitments. Build the timeline around confirmed dependencies rather than assigning a universal duration to every home.
What should be finished before I move into a newly designed room?
Finish the work necessary for safe access and the room's intended use before treating decorative completion as the priority. Keep unresolved functional issues and optional additions on separate closeout lists.
One last thing
Write your definition of “ready” before the project begins. For your 2026 move, that definition might prioritize sleeping, eating, working, and moving comfortably through the home while optional details remain unfinished.
A room can support your life before every finishing touch is in place. Keep making thoughtful decisions, one room and one piece at a time.