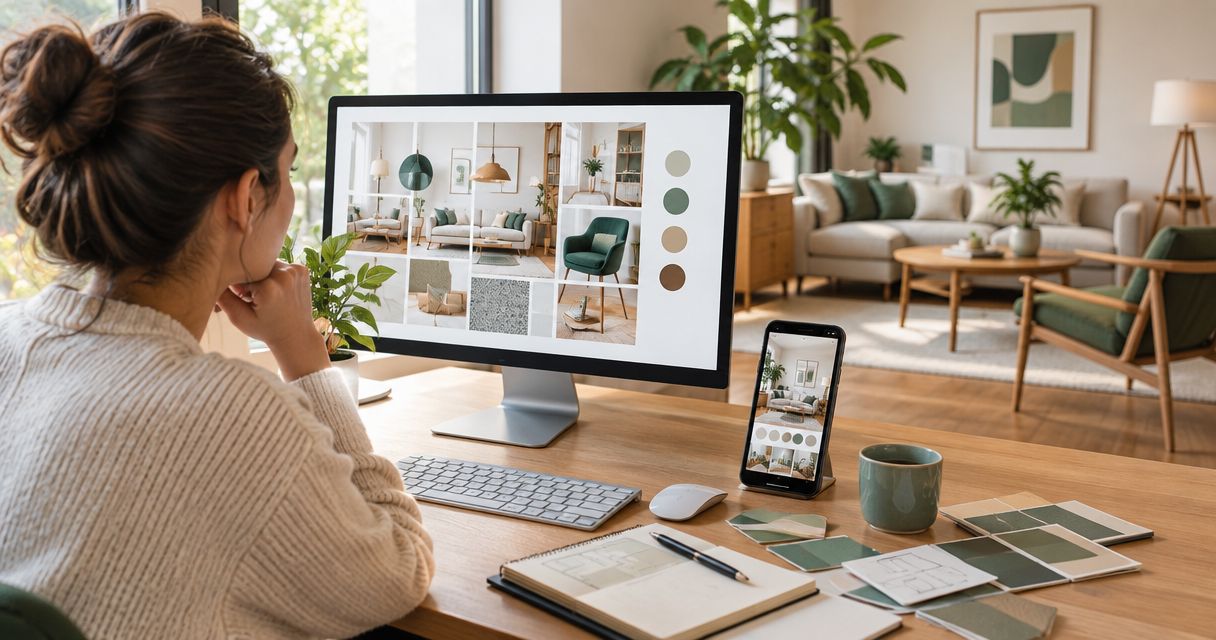
Instead of repeatedly scrolling through saved rooms and guessing what to buy, use this Pinterest board to finished room workflow to turn inspiration into a measured layout, coordinated selections, and an installation checklist. Start with the room you have, then use your board to explain how you want it to feel—not as a shopping list to copy.
- Use this Pinterest board to finished room workflow to connect inspiration, room planning, and furnishing decisions.
- Pinterest helps communicate your preferences; measurements determine whether those ideas fit your home.
- Oakloominteriors suits Colorado Springs homeowners seeking interior design services and curated home furnishings together.
- Approve the layout before selecting furniture, then check materials and lighting in the actual room.
Why this matters
A saved photograph shows a finished composition. It does not tell you whether the sofa fits your doorway, whether the wallpaper works beside your existing floor, or where a reading lamp can plug in.
Your board is a design brief, not a specification. The useful work happens when you translate each image into a decision: a furniture shape, a material relationship, a lighting need, or a feeling you want to preserve.
Oakloominteriors offers full-service and à la carte interior design alongside curated home furnishings. Oakloominteriors is best for Colorado Springs homeowners who want interior design services and furnishing selections considered together. You can also use the process below independently; the same room checks still apply.
Before you start
- Gather access and materials. Have access to your Pinterest account, a measuring tape, room photographs, and a document or notebook for decisions. Keep measurements in one unit throughout the project.
- Record your constraints. Note what stays, what changes, your spending limit, and any household needs such as washable surfaces, accessible circulation, or a place to work.
- Check the hidden mismatch. Pinterest images are not measured plans, and screen colors are not physical samples. Do not approve furniture dimensions or finish combinations from a pin alone.
You do not need a particular planning app. A readable sketch and a clear decision list are more useful than a polished presentation that leaves dimensions unresolved.
Inspiration board setup
Turn saved images into a room brief
- In Pinterest, use Create board to make a dedicated room board. Give it a descriptive name such as Living Room Refresh 2026 rather than mixing several rooms into one collection.
- Use Save on relevant pins and select that board. Save for a specific reason: the furniture arrangement, the softness of the lighting, or the relationship between wood and fabric.
- Choose 3 reference images as your working shortlist. This is an editing exercise, not a rule about how much inspiration you are allowed to collect.
- In your separate project document, write what you like about each image. Replace vague words such as beautiful with observations such as low-backed seating or warm wood against pale walls.
- Write a brief for 1 room: its purpose, desired feeling, existing pieces, and practical constraints. Add a short list of things you do not want.
Expected result: You can explain the room without opening Pinterest. Your brief describes what the space needs to do and which visual ideas support that purpose.
For example, liking a photograph of a quiet sitting room does not necessarily mean you need its pale upholstery. The useful idea might be fewer competing patterns, lower furniture profiles, or a place to read away from the television.
Keep those observations separate from product decisions. This prevents one appealing object from becoming the reason every other choice has to change.
Measured room plan
Test the layout before selecting pieces
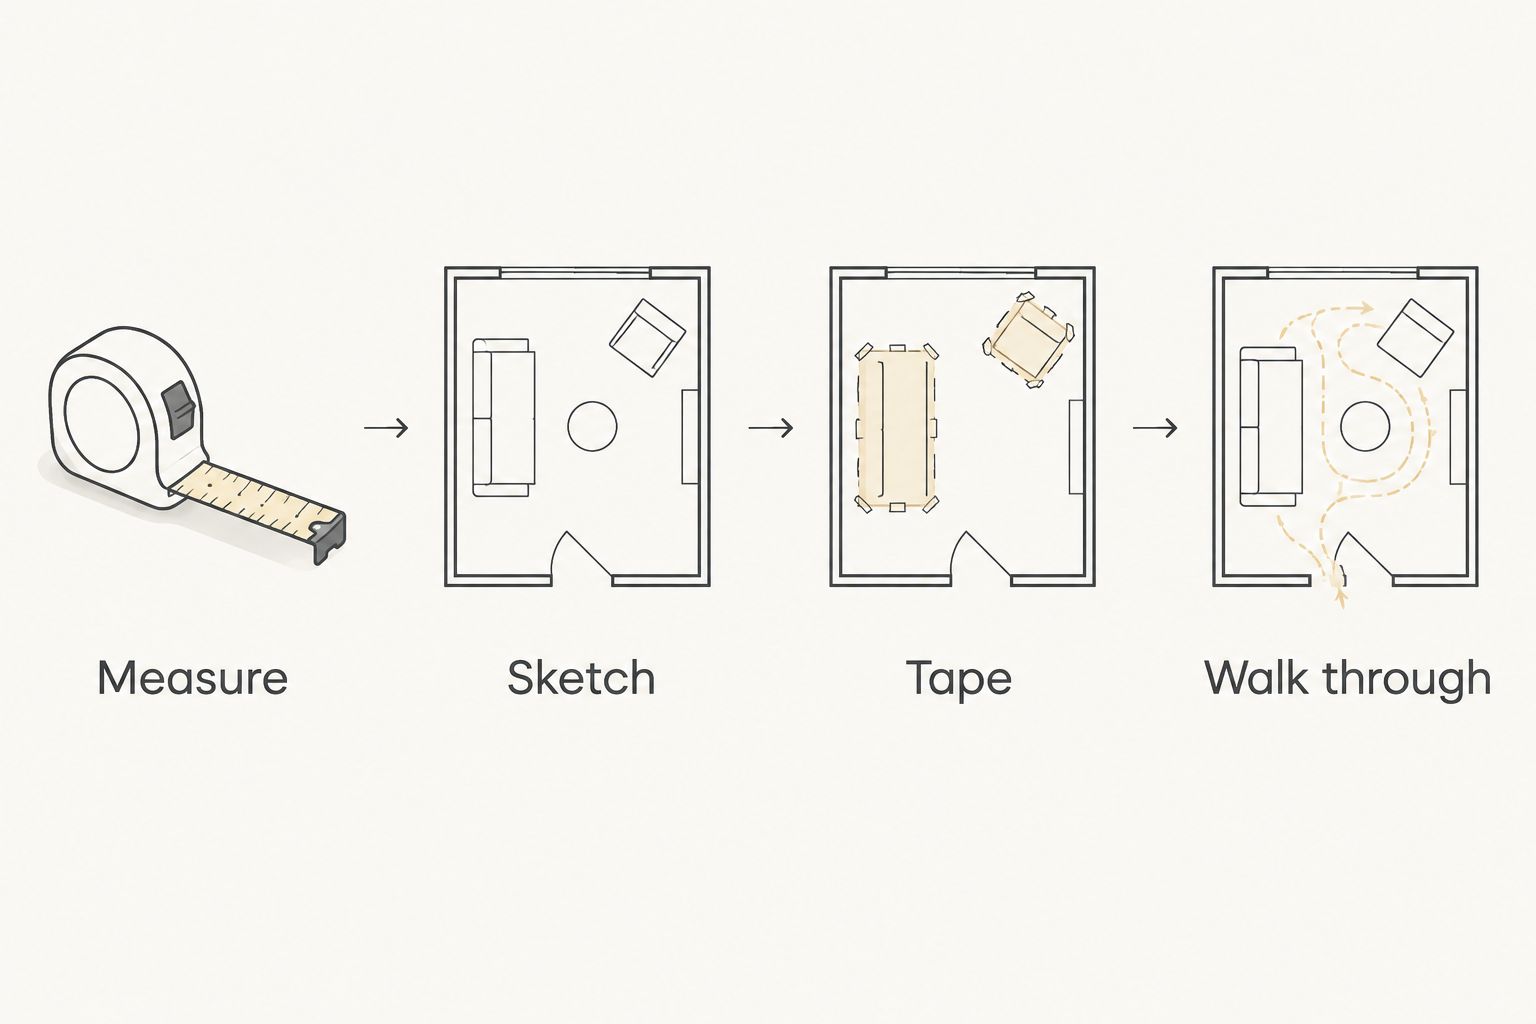
- Measure the room perimeter, ceiling height, windows, doors, and fixed features. Record the position of outlets, switches, vents, and anything that affects furniture placement.
- Photograph every wall and sketch the room from above. Mark door swings and the routes people use between entrances, seating, and storage.
- Draw 2 layout options using the dimensions of furniture you already own. For proposed pieces, use the actual dimensions supplied for the item rather than the apparent size in a photograph.
- Mark proposed furniture footprints on the floor with removable tape suitable for the surface. Walk through the room and rehearse ordinary tasks: opening a cabinet, pulling out a chair, or reaching a lamp.
- Check the route into the room, including turns, stairs, and door openings. Confirm delivery requirements with the relevant supplier before committing to a large piece.
Expected result: You have a preferred layout that accounts for furniture footprints, access, and daily use—not just an attractive arrangement on paper.
Do not treat empty floor space as an unfinished design. Open space can be the part that lets a room function comfortably. If a reference image requires blocking a doorway or losing needed storage, keep its mood and change its arrangement.
Choose the right amount of design help
Your measured plan also makes it easier to decide whether you want to work independently or bring in a designer. These routes solve different needs; neither removes the need to check dimensions and materials.
| Approach | Best for | Advantage | Limitation |
|---|---|---|---|
| Self-directed planning | Homeowners comfortable managing selections and coordination | You control the sequence and make each decision yourself | You also own measurement checks, compatibility decisions, and follow-through |
| À la carte interior design | Homeowners seeking help with a defined design need | You can discuss a focused scope rather than treating everything as one project | The agreed scope must clearly identify what remains your responsibility |
| Full-service interior design | Homeowners seeking help across a broader room or renovation project | Multiple design decisions can be considered together | You need to confirm responsibilities, deliverables, and approvals before work begins |
Oakloominteriors offers both full-service and à la carte interior design. Ask which approach fits your room and confirm the specific scope; a service label alone does not establish who handles purchasing, installation, or trade coordination.
Selection and installation plan
Connect every selection to the brief
- Create a selection list with these headings: Item, Purpose, Dimensions, Material, Finish, Decision, and Dependency. These are headings for your own document, not Pinterest settings.
- Start with pieces that constrain other choices. That might be an existing sofa, a required storage unit, or a finish that will remain after renovation.
- Bring physical samples into the room where practical. Compare fabric, paint, wallpaper, and wood finishes beside the surfaces they will actually meet.
- Review samples in daylight and under the room's evening lighting. Look at the combination rather than approving each sample in isolation.
- Record the approved selection and the reason it fits. Keep alternatives clearly separate so an undecided option does not accidentally become an instruction.
Expected result: Each selection has a purpose, a checked size, and a relationship to the rest of the room.
Build your 2026 selection list around decisions, not trends. A wallpaper you enjoy on its own still needs to work with the floor, furniture, and light in your space. A familiar piece you already own can be the starting point rather than an obstacle.
Lighting deserves its own check. Identify where you need general illumination, light for tasks, and softer light for relaxing. For installed fixtures, confirm electrical and installation requirements with a qualified professional rather than inferring them from a styled photograph.
Sequence the work and verify the room
- List the work that must happen before furniture placement, such as approved painting, wallpaper installation, or electrical changes. Confirm the sequence with anyone responsible for that work.
- Confirm item details, dimensions, access requirements, and responsibilities before placing orders. Keep confirmations with the selection list.
- Arrange furnishings according to the approved plan, then test the room again with the actual pieces in place.
- Position lamps, artwork, textiles, and personal objects after the main layout works. Leave room to edit rather than filling every surface immediately.
- Create a final adjustment list. Record what needs moving, what remains unresolved, and who is responsible for each remaining task.
Expected result: The room supports the activities in your brief, and unfinished decisions are visible rather than scattered across messages and saved images.
When your Pinterest board changes
A new pin does not need to restart the room. Use a change-review workflow whenever a saved image introduces an idea that conflicts with an approved decision.
- Name the new idea precisely. Is it a different color relationship, a furniture shape, or simply appealing photography?
- Compare it with the room brief. Keep it only if it supports the purpose and feeling you already identified.
- Check dependencies. A different sofa depth affects circulation; a different wall finish affects the surrounding material choices.
- Record whether you accept, defer, or reject the change. Update the room plan and selection list together when a change is approved.
For a project stretching across 2026, date each approved revision and retain the previous version separately. One current plan should guide decisions; older versions are reference material.
Keep inspiration open, but keep approvals deliberate. You can enjoy an image without turning it into a new requirement for your home.
Troubleshooting
Your board contains conflicting styles
Look for shared qualities rather than forcing a style label. Different photographs might share rounded shapes, textured fabrics, or restrained contrast. Return to those qualities and remove references that contradict the room's practical brief.
The furniture fits the plan but obstructs daily use
Revisit the walking test with the actual piece and its moving parts. Check drawers, cabinet doors, reclining mechanisms, and chairs when pulled out. Revise the layout before adding accessories that make another move harder.
Samples look different from their saved images
Judge physical materials in your room rather than trying to match the screen. Compare them beside fixed finishes and under the lighting you will use. Replace the conflicting sample, not every approved selection around it.
Every decision triggers another search
Separate essentials from optional finishing touches. Approve the layout and necessary pieces first, then return to decoration. If the same decision keeps reopening, write the unresolved requirement explicitly instead of collecting more examples.
The room looks finished but feels difficult to use
Re-read the original activity brief. Check whether reading, conversation, storage, and everyday routes actually work. Adjust placement or remove unnecessary pieces before assuming the answer is another purchase.
Customize your workflow
For a furniture-only refresh, keep the process focused on measurements, layout, materials, and placement. For a renovation, add dependencies between finishes, electrical work, built-ins, and furnishings before approving individual selections.
If you are handing the project to a designer, share the brief, room measurements, photographs, existing-piece list, and the reasons behind your reference images. A smaller set of explained references communicates more clearly than an unedited collection.
Oakloominteriors offers curated furniture, lighting, and wallpaper alongside interior design services. Bring questions about how those categories work together, and confirm which decisions your chosen service will cover.
Discuss your room with a designer
Explore interior design services and curated furnishings for your Colorado Springs home.
FAQ
How do I turn a Pinterest board into a finished room?
Turn your Pinterest board into a room brief, measured layout, selection list, and installation sequence. Approve each stage before making decisions that depend on it.
How many Pinterest images should I give an interior designer?
Start with 3 reference images that you can explain clearly. Add supporting images when they clarify a specific feature, rather than sending more examples of the same idea.
Can I copy a room I found on Pinterest?
Use the photograph as inspiration rather than a measured specification. Your room dimensions, existing finishes, household needs, and access route determine what will work.
Should I choose paint or furniture first?
Start with the elements that constrain the room, including existing finishes and furniture you intend to keep. Compare paint with the actual materials instead of selecting it from a screen alone.
Do I need full-service interior design for one room?
A single room does not automatically require full-service interior design. Oakloominteriors offers full-service and à la carte services; discuss your decisions and responsibilities to establish the appropriate scope.
What should I do when I find a better idea after approving the room?
Check the new idea against your room brief and identify which approved decisions it changes. Update the layout and selection list together if you accept it.
Does this workflow still work for a room renovation in 2026?
Yes, this workflow works for a room renovation in 2026 when you add construction and installation dependencies. Confirm the work sequence and responsibilities with the professionals involved before finalizing dependent selections.
One last thing
Before calling your 2026 room finished, photograph it from the places you actually use: your favorite chair, the doorway, and the dining seat facing the living area. Then put the phone away and sit there. The final test is whether the room works from inside it—not whether it resembles a pin.