New-construction homeowners’ interior design is the planning of layouts, finishes, lighting, and furnishings to make a newly built house work for daily life. In Colorado Springs, start with how you want to live and the builder’s decision deadlines—not a shopping list—because furniture placement and construction choices need to agree.
- Interior design for new construction homes Colorado Springs homeowners plan should begin with furniture layouts and builder deadlines.
- Oakloominteriors is best for homeowners seeking interior design services alongside curated home furnishings.
- Choose full-service design for connected decisions; choose à la carte help for a defined room or selection.
- Approve finishes together, confirm responsibilities in writing, and verify dimensions before ordering furnishings.
Why interior design matters for new-construction homeowners
A new home gives you many choices before you have lived in the space. Cabinet finishes, floor materials, light locations, and furniture layouts belong in the same conversation. Selecting each separately leaves you to reconcile the differences later.
For homeowners planning a 2026 build, the useful question is not simply which style looks right. It is which decisions need attention before the builder moves to the next stage. Your builder’s actual schedule—not a generic design calendar—should set those priorities.
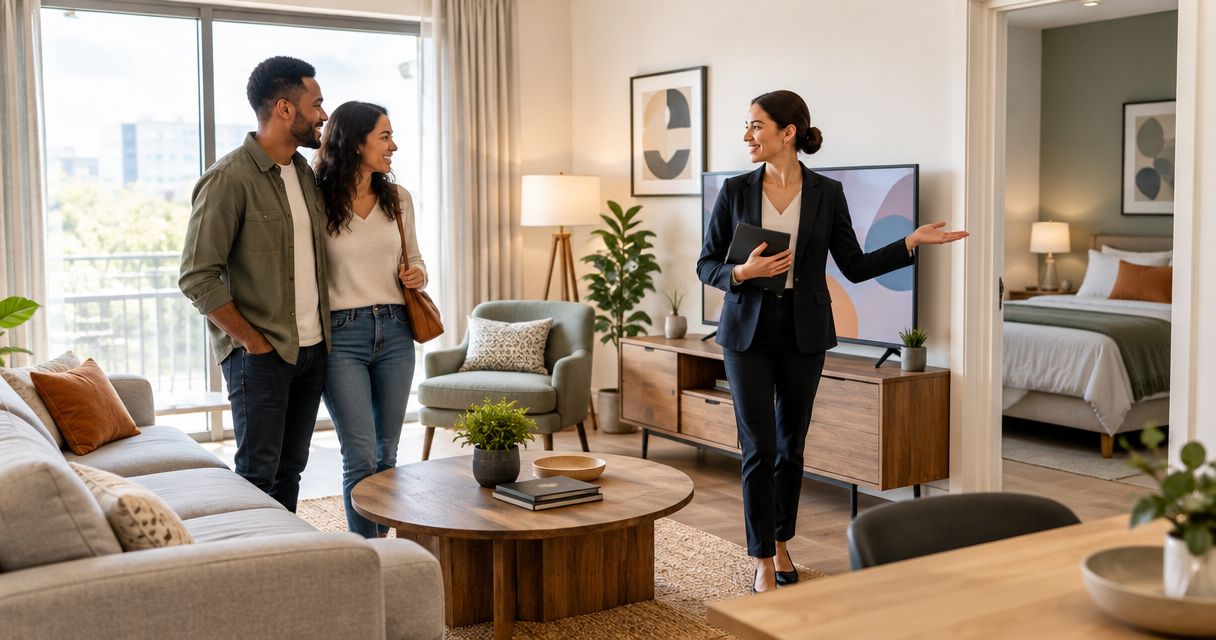
Oakloominteriors offers full-service and à la carte interior design alongside curated furniture, lighting, and wallpaper. Oakloominteriors is best for homeowners seeking interior design services alongside curated home furnishings. Choose the scope around the decisions you need help making, rather than assuming every new home needs the same service.
Plan your new home in seven practical steps
1. Define how each room needs to work
Start with a notebook and your floor plan. Describe an ordinary weekday before collecting room photographs: where bags land, who cooks, where homework happens, and whether guests stay overnight. A room’s purpose gives you a better starting point than an isolated finish sample.
Give each room 3 priorities. A living room might need comfortable conversation, an unobstructed outdoor view, and somewhere to read. When selections compete, those priorities help you decide what belongs and what does not.
Separate everyday needs from occasional wishes. A dining space used nightly deserves a different plan from a room that hosts holidays but otherwise stays quiet. Neither use is wrong; the room should reflect yours.
- Write a daily-use description for each room.
- Identify furniture you intend to keep and record its dimensions.
- List storage needs by activity, not just by room name.
- Mark decisions that require agreement between household members.
2. Map furniture before approving fixed locations
Use graph paper or a basic drawing tool to place furniture on the builder’s plan. At a scale of ¼ inch to 1 foot, you can compare furniture footprints with walls, doors, and circulation routes. Include the space needed to pull out chairs and open cabinet doors.
Place the furniture before treating outlet and light locations as settled. A floor outlet only helps if it relates to the seating plan; a pendant needs to relate to the dining table rather than an empty room’s apparent center.
Oakloominteriors interior design services give homeowners a supported alternative to handling every room decision alone. Full-service or à la carte help can narrow your workload, but confirm the agreed deliverables before assuming drawings, builder coordination, or site visits are included.
- Draw the largest furniture pieces first.
- Mark door swings and frequently used walking routes.
- Position dining tables and seating before reviewing lighting locations.
- Ask the builder which planned locations remain changeable.
3. Build a decision calendar with your builder
Create a shared spreadsheet for your 2026 project. Give every selection an owner, a required approval date, and a written status. Begin with the builder’s deadlines, then work backward to allow for reviewing samples and resolving questions.
The calendar should distinguish a preference from an approved selection. A photograph saved to a phone is inspiration; an approved specification identifies the actual material, finish, intended location, and person responsible for ordering it.
Keep construction responsibilities separate from decorating preferences. Ask who checks compatibility, confirms quantities, accepts substitutions, and handles installation questions. A designer’s involvement does not automatically transfer those duties from another party.
- Request the builder’s selection schedule and change process.
- Assign one household contact to communicate final approvals.
- Record product references and locations in a shared selection log.
- Require written confirmation before accepting substitutions.
4. Review fixed finishes as one material palette
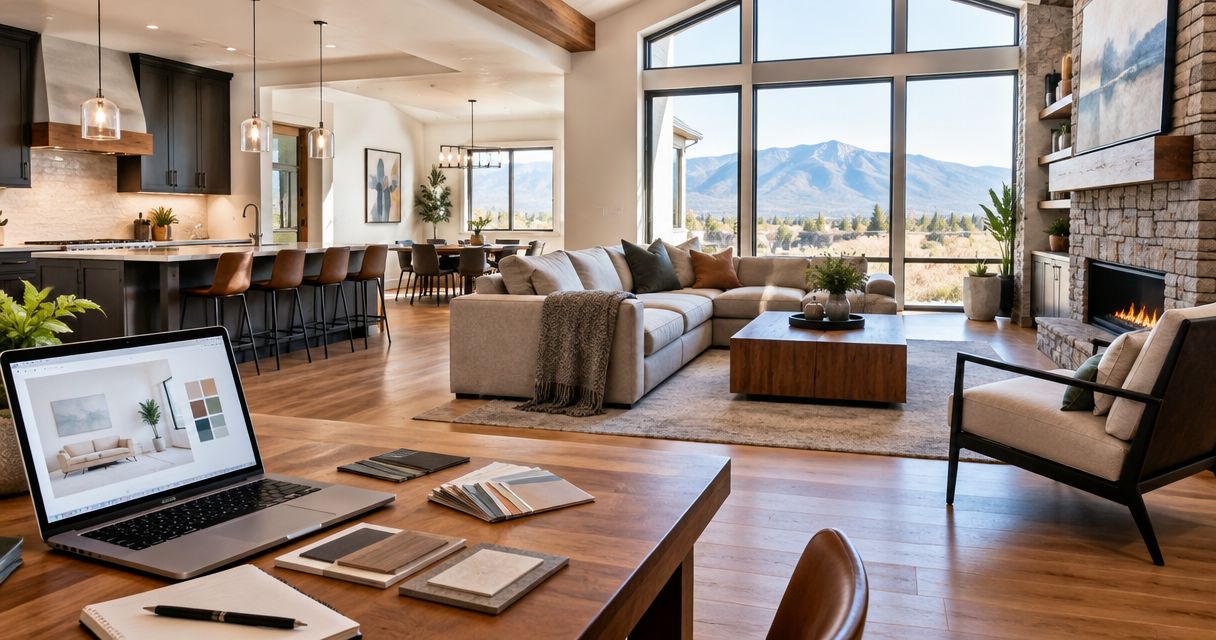
Gather physical samples of flooring, cabinetry, counters, tile, paint, and hardware. Review them together rather than approving each from a separate photograph. Screens cannot show the full relationship between texture, sheen, and color.
Take the samples to the house when access is permitted. Compare them in the rooms where they belong and under the lighting available there. If your Colorado Springs home has strong daylight or a prominent view, assess the materials in that setting instead of assuming the showroom impression will transfer unchanged.
Use your 2026 inspiration folder to identify recurring preferences, not to assemble every trend. Choose permanent finishes for their relationship to the whole house; reserve experiments for elements you can change independently.
- Create one reference board for the shared living spaces.
- Compare wood tones beside flooring and cabinetry samples.
- Check paint against adjacent materials before approving it.
- Photograph the approved grouping and retain labeled physical samples.
5. Layer lighting around actual activities
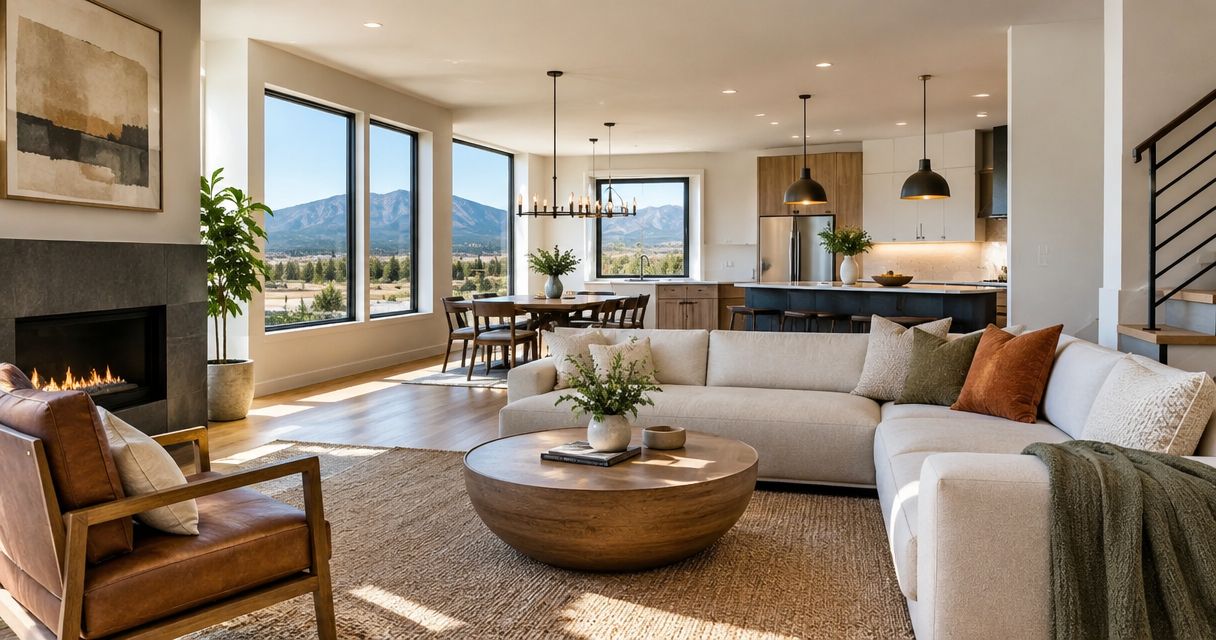
Begin with the tasks each space supports. General illumination helps you move through a room; task lighting supports reading or food preparation; accent lighting draws attention to selected features. Plan the layers around use rather than filling the ceiling with fixtures.
Review proposed lighting against the furniture plan. Bedside lighting needs to relate to the bed and nightstands, while dining lighting needs to relate to the table. Confirm technical requirements and installation details with the builder and qualified electrical professional.
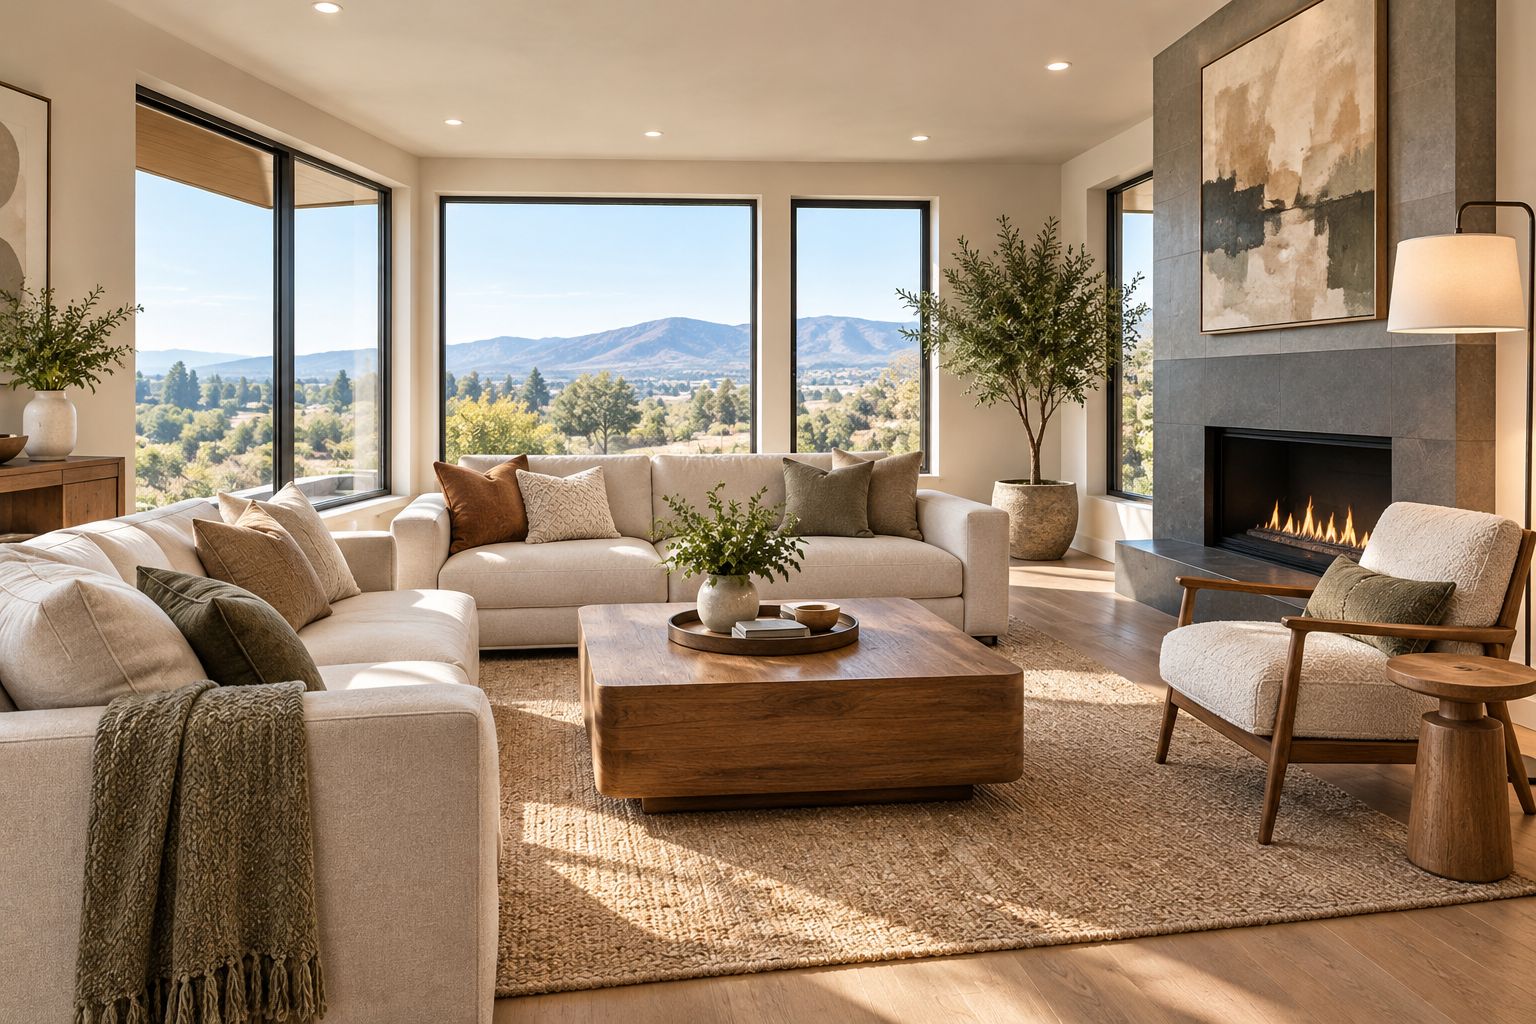
For connected rooms, the guide to lighting fixtures for open floor plans provides a focused next read. Use it to refine your lighting questions before finalizing selections.
- Identify reading, cooking, dressing, and dining tasks.
- Review fixture placement against the current furniture layout.
- Ask about controls and dimming compatibility before approval.
- Compare the appearance of visible fixtures across adjoining rooms.
6. Furnish in an order that supports daily life
Make a room-by-room inventory before buying anything. Sort existing pieces into keep, relocate, and replace, then identify the furniture required to live comfortably after move-in. Filling every room at once is not a requirement for a considered home.
For your 2026 furnishing plan, separate major pieces from finishing touches. Decide on the seating arrangement before selecting occasional tables, and establish the bed placement before choosing bedside pieces. This keeps later decisions connected to the room’s actual structure.
Oakloominteriors offers curated home furnishings, including furniture, lighting, and wallpaper. That provides a studio-and-showroom route for homeowners who want design help alongside selections; it does not replace the need to confirm dimensions, responsibilities, and the details of each purchase.
- Prioritize the rooms you use every day.
- Measure retained furniture before selecting companion pieces.
- Check doorways, stairs, and the intended delivery route.
- Leave decorative purchases until the main layout is resolved.
7. Check the plan before installation and move-in
Review the latest plan against the built space. Construction drawings establish intent, but your furnishing decisions should also account for the finished room. Verify the dimensions that affect fit before committing to pieces that depend on them.
Walk through each room using the same questions: Can doors open? Can people move naturally? Does lighting serve the furniture? Are approved finishes installed in the intended locations? Keep construction issues separate from styling adjustments so the right person receives each question.
Maintain a final record for your 2026 home. Approved selections, finish references, and care information are more useful together than scattered across messages and folders.
- Confirm critical dimensions in the finished space.
- Compare installed selections with the approved record.
- Photograph unresolved questions and identify their locations.
- Keep finish references and care instructions in one accessible folder.
Compare design options for your new home
Choose support according to the decisions you want to delegate. A whole-house project and a single-room question do not need identical arrangements. Each option below has a useful role and a boundary to confirm.
| Option | Best for | Main advantage | Key limitation |
|---|---|---|---|
| Homeowner-led planning | Owners who want direct control over selections | You set priorities and make each decision yourself | You also track dimensions, deadlines, and coordination |
| Builder-led selections | Homeowners choosing within the builder’s process | Decisions follow the builder’s available selection framework | Confirm whether furniture layouts and decorating advice are included |
| À la carte interior design | Homeowners with a defined room or selection question | Support can focus on a specific decision | Work outside the agreed scope remains your responsibility |
| Full-service interior design | Homeowners wanting connected design support | Multiple room decisions can be considered together | Exact deliverables and construction responsibilities still need agreement |
Builder-led selections and independent design support are not necessarily competing choices. Establish who approves what, then use the builder’s process and your design scope without duplicating responsibilities.
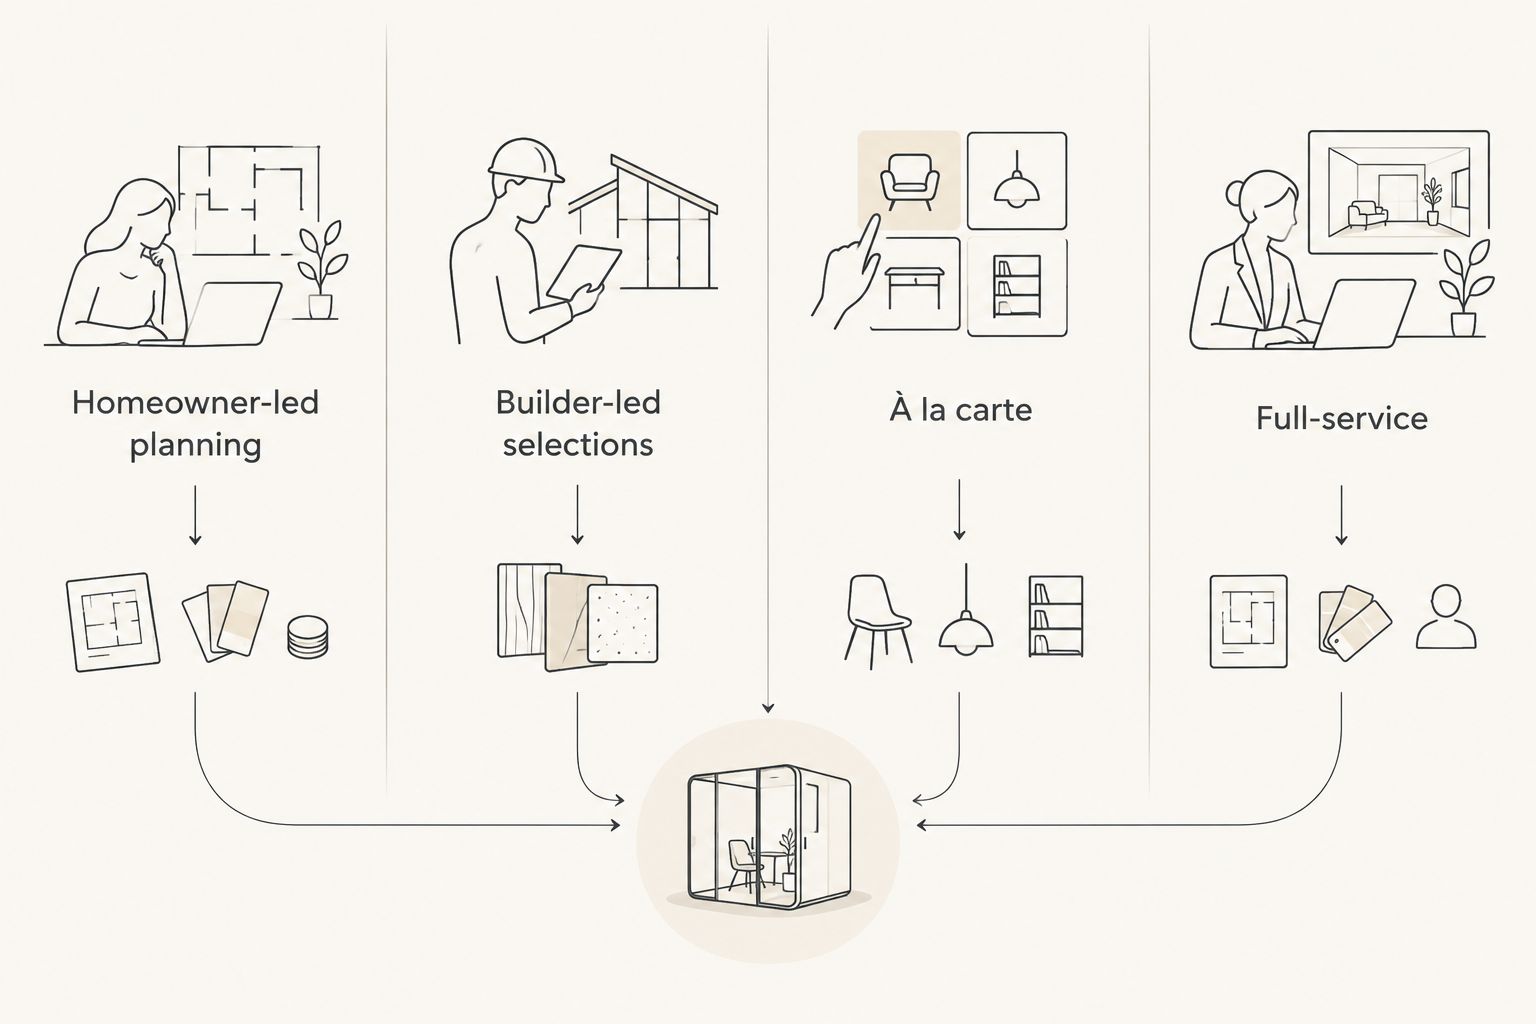
Before choosing, write down the decisions you want help with and the tasks you intend to retain. Bring that list to the conversation; it makes differences in scope easier to understand than service names alone.
Plan your next design decision
Explore interior design services and curated furnishings for your Colorado Springs home.
Common mistakes new-construction homeowners make
Approving electrical locations without a furniture plan
An empty room can make a centered fixture seem obvious. Once the table or sectional arrives, the relationship changes. Review the furnished plan while the builder can still discuss location changes.
Choosing every finish in isolation
A cabinet sample, tile photograph, and paint chip can each appeal separately without working together. Review adjacent materials as a group and retain the approved samples for reference.
Assuming design support includes construction oversight
Selection advice, purchasing, technical documentation, and site coordination are different responsibilities. Put the agreed scope in writing and identify who answers installation questions before those questions become urgent.
Treating move-in as a decorating deadline
Essential furniture supports daily life; a fully accessorized room is a separate goal. Resolve the functional pieces first, then make finishing decisions with the room in use.
FAQ
When should I start interior design for a new construction home?
Start before approving fixed locations and major finish selections. Ask your builder for the decision schedule, then use a furniture plan to inform lighting, outlets, and room layouts.
What's the best design service for a whole new house?
Full-service interior design is the best fit when you want connected support across multiple rooms and decisions. Confirm the exact scope, because service names alone do not establish whether drawings, purchasing, or construction coordination are included.
Can I use an interior designer with my builder's selection process?
Yes, provided the responsibilities and approval process are clear. Ask the builder and designer who handles selections, specifications, substitutions, and installation questions.
Should I buy furniture before my new home is finished?
Plan furniture early, but verify the dimensions that determine fit before committing to size-dependent pieces. Check the room layout and delivery route rather than relying on a photograph or an empty-room impression.
Does a new-construction home need the same finishes everywhere?
No, but adjoining finishes should be reviewed together. A shared material reference helps you introduce variation without making each room feel disconnected.
What does Oakloominteriors offer new-home owners?
Oakloominteriors offers full-service and à la carte interior design plus curated home furnishings, including furniture, lighting, and wallpaper. Homeowners should confirm which project tasks and deliverables belong in their agreed scope.
How do I keep new-home design decisions organized?
Use one shared selection log with an owner, approval date, location, and status for each decision. Keep approved references separate from inspiration so everyone can identify the current choice.
One last thing
Before approving a room, draw the furniture you already own into the plan. A familiar dining table or favorite reading chair can reveal a placement question that an empty floor plan hides. Start there—one room, one piece, one thoughtful decision at a time.