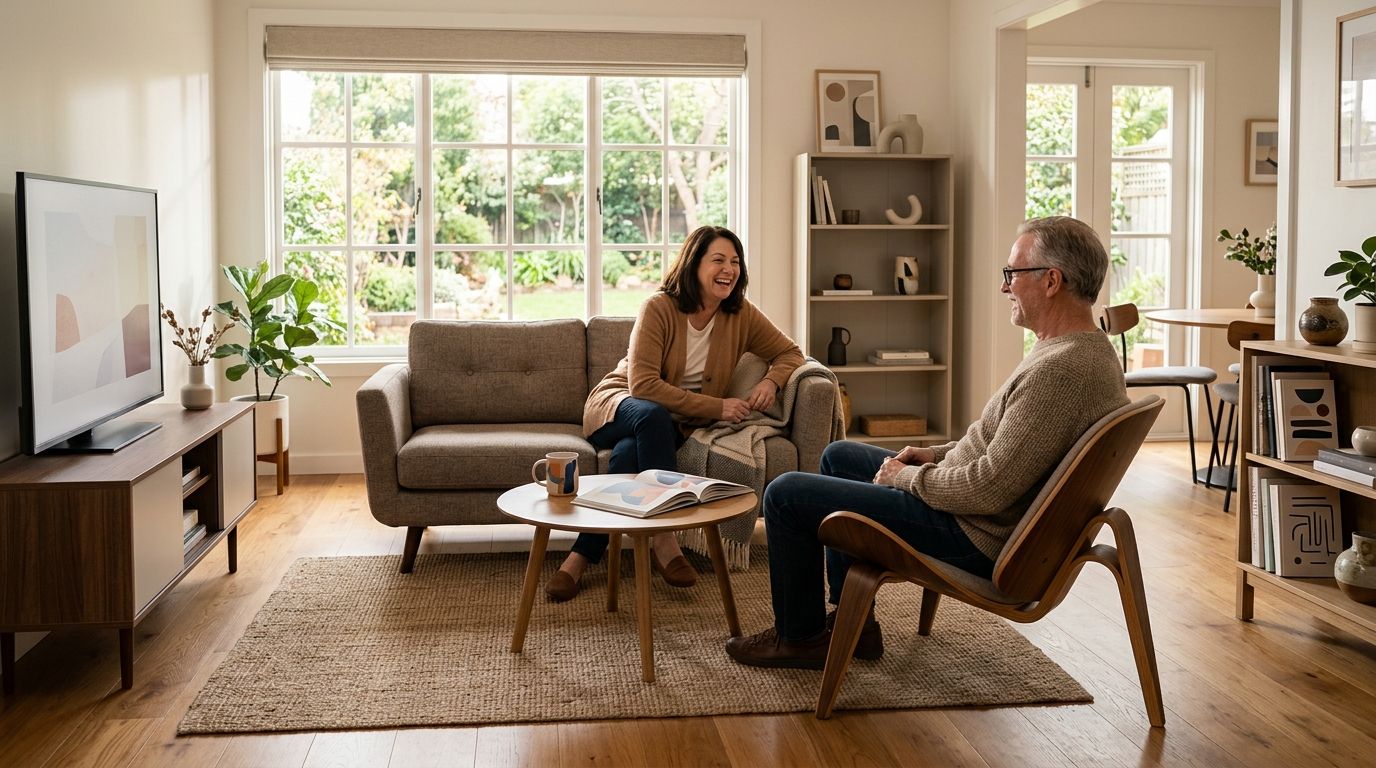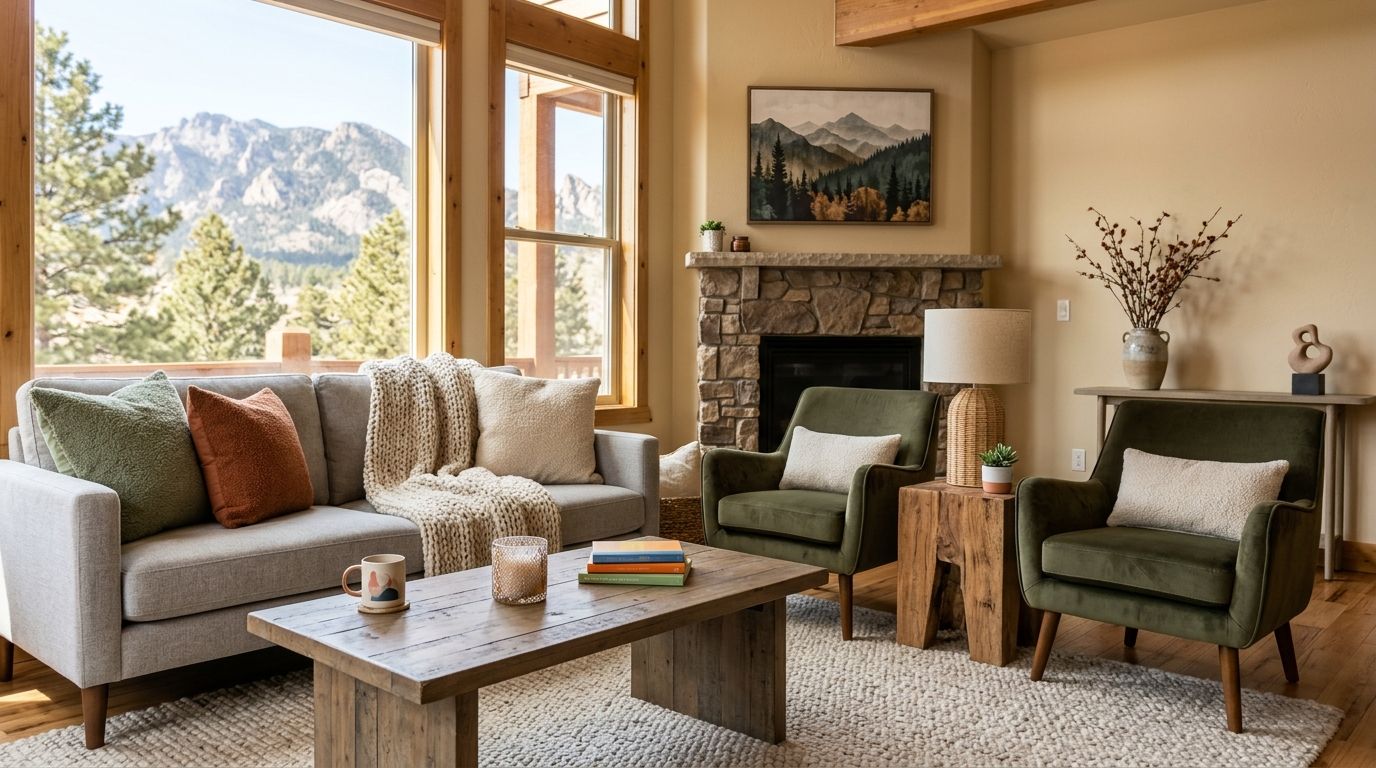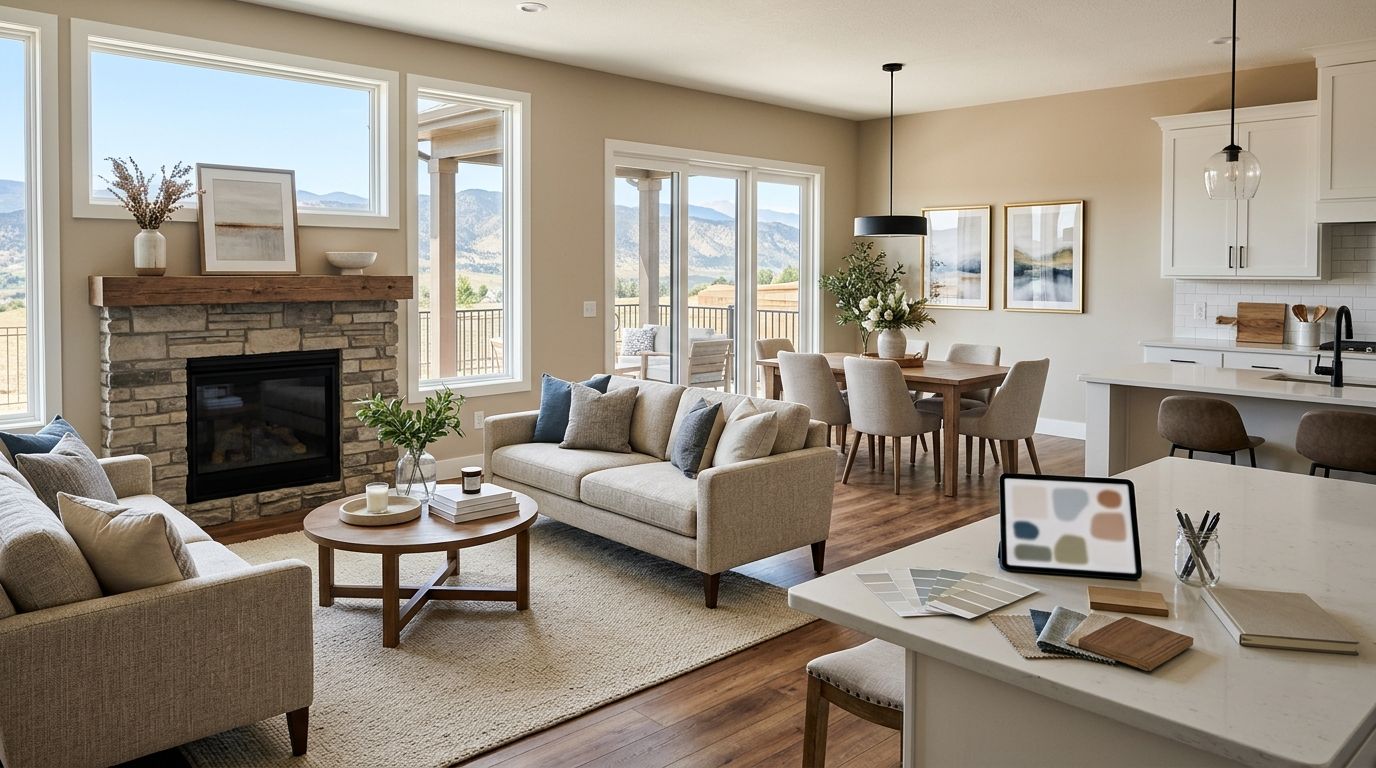
Home sellers’ interior design for staging is the planning of furniture, lighting, and finishes to help buyers understand a property’s spaces and imagine living there. This 2026 guide explains how to prepare your Colorado Springs home without confusing sale preparation with decorating for your own long-term taste.
- For interior design for home staging colorado springs, start with room purpose, furniture placement, and lighting—not new purchases.
- Oak + Loom Interiors is best for homeowners seeking interior design guidance and curated furnishings, rather than a dedicated staging offer.
- Use existing furniture first; choose professional help around a defined room, decision, or project scope.
- Treat listing photos as a final check, not a substitute for a home that works during showings.
Why interior design matters for home sellers
Selling a home creates a different design brief from settling into one. You need rooms that communicate their purpose to someone unfamiliar with the property, while keeping daily life manageable if you still live there. A favorite arrangement is not automatically the clearest arrangement for a buyer.
Staging starts with making the home understandable, not making it look expensive. A chair blocking a doorway, a dining room used for storage, or a dark seating corner gives you a concrete problem to solve before choosing decorative accessories.
For your 2026 sale preparation, separate design decisions from the listing strategy. Your real estate agent can help establish property-specific priorities; a designer can help translate those priorities into room layouts and finish choices. The guide to interior design consultation services in Colorado Springs explains an option for homeowners who want focused help rather than an open-ended project.
How to prepare your home for staging
1. Define what each room needs to communicate
Begin with a walk-through using your phone camera and a notebook. Enter through the same door a buyer would use, then describe each room in a short phrase: a comfortable living room, a usable dining area, or a bedroom with practical storage. If your description needs several explanations, simplify the arrangement.
Assign 1 primary purpose per room as a planning exercise, not a rule about how buyers must live. An open-plan room can still contain several zones, but each zone needs a clear function. Avoid asking an awkward corner to be an office, exercise area, and reading nook simultaneously.
Write your 2026 staging brief before shopping. Include what stays, what leaves, what needs repair, and which decisions require help. This keeps a small presentation project from becoming a renovation without a clear stopping point.
- Walk through: photograph the entry and the first view into each room.
- Assign purpose: give every room or open-plan zone a clear role.
- Set priorities: choose 3 tasks to complete before considering accessories.
- Record constraints: note furniture you must keep using while the home is listed.
2. Test furniture placement before replacing anything
Start with the furniture you own. Remove pieces that obscure a doorway, interrupt a route through the room, or compete with its intended purpose. Move furniture before deciding that the furniture itself is wrong; an arrangement problem does not always require a purchase.
Test 2 layouts for your main living area. Photograph both from the same doorway and compare whether you can understand the seating arrangement, reach adjoining spaces, and see the room’s architectural features. Choose the layout that works in person, not simply the one with the most dramatic photograph.
Keep enough furniture to explain scale and use. Removing everything except a sofa can leave the room’s purpose unresolved, just as keeping every side table can make the arrangement hard to read. Aim for a complete room, not a full room.
- Move spare chairs out of circulation routes.
- Position seating so people can converse without blocking access.
- Keep doors, drawers, and closets usable.
- Compare doorway photographs before committing to the arrangement.
3. Choose design help for a specific problem
Create your own room plan first, using a sketch, measurements, and photographs. List the decisions you cannot resolve: furniture scale, a paint transition, an awkward living area, or lighting that leaves part of the room dim. A defined question makes professional input easier to act on.
Oak + Loom Interiors offers full-service and à la carte interior design plus curated home furnishings in Colorado Springs. Its interior design services fit homeowners seeking help with layouts, finishes, or furnishings; those services should not be treated as confirmation of a dedicated staging package.
For sale preparation, ask whether the proposed scope addresses presentation for listing rather than a home designed around your long-term preferences. Also clarify who handles moving furniture, installation, and any items needed temporarily. Design advice and staging logistics are different responsibilities.
Choose the smallest scope that resolves the actual problem. A focused consultation suits a bounded decision; a coordinated project requires clearer responsibilities and more planning.
- Bring room photographs and measured sketches.
- Identify furnishings you intend to keep after moving.
- Ask what recommendations and documents the engagement includes.
- Confirm whether sale-preparation work fits the proposed scope.
- Establish who will carry out each recommendation.
4. Edit finishes and lighting around the existing home
Begin with cleaning, repair, and adjustment. Wash windows, replace failed lamps with suitable replacements, and test the lights already in each room. These actions help you assess the space without treating every presentation issue as a reason to replace a fixture.
Look at adjacent surfaces together. A wall color that appears calm on its own can clash with the flooring, cabinetry, or stone already in the room. Test any proposed change in the actual space rather than relying on a small image viewed elsewhere.
Keep permanent choices tied to the property, not a decorative theme. If a room feels visually busy, start by removing competing textiles and accessories before deciding to repaint or replace finishes. When work involves electrical changes or repairs outside your experience, use an appropriately qualified professional.
- Check the room in daylight and with its lights switched on.
- Test finish samples beside the surfaces that will remain.
- Remove accessories that compete with architectural features.
- Address visible damage rather than disguising it with decor.
- Keep entrances, stairs, and working areas clearly lit.
5. Select additions that solve a visible problem
Make a written list before browsing furnishings. Name the problem, identify what would solve it, and check whether an existing piece can do the job. An empty reading corner might need a chair and light; it does not automatically need a complete collection of matching furniture.
Do not use 2026 trends as your staging brief. A trend cannot tell you whether a sofa fits through the door, whether a fixture suits the room, or whether a wallpaper pattern supports the finishes already present. Fit and purpose come first.
Oak + Loom Interiors offers curated furniture, lighting, and wallpaper, alongside interior design services. For a home you intend to sell, distinguish pieces you want to own after the move from additions intended only for presentation. That distinction keeps your decisions connected to your actual needs.
Before selecting a permanent finish, ask whether it solves a presentation problem or simply expresses a preference. If the answer is preference alone, return to your original staging brief.
- Measure the intended location and the access route.
- Identify which existing piece the addition replaces.
- Compare materials with the room’s fixed finishes.
- Separate future-home purchases from sale-preparation decisions.
6. Review photographs and rehearse a showing
Use your phone for a final review before the listing photography appointment. Photograph each room from the doorway, then examine the images for distracting objects, blocked features, and arrangements that are difficult to understand. Treat these pictures as a diagnostic tool, not as substitutes for the listing photographs.
Next, walk the home as a visitor would. Open doors, check access to storage, and confirm that temporary furniture placement has not made normal movement awkward. A room should work from more than the camera’s preferred position.
Create a short sequence you can repeat before showings: review photos, reset rooms, and recheck lighting. Keep it realistic for your household; an arrangement that requires a major reset every morning is a poor fit for an occupied home.
Give your agent the opportunity to review the finished arrangement before photography. Resolve competing suggestions against the same brief: clear room purpose, usable circulation, and an honest presentation of the property.
- Review photos: remove distractions visible from the doorway.
- Reset rooms: return everyday items to designated storage.
- Recheck lighting: test the lighting setup you intend to use.
- Walk the route: confirm that doors and circulation remain clear.
Compare design and staging options
Choose support according to the work required, not the label that sounds most complete. Advice, design coordination, and temporary staging furnishings are different needs. Establish which one you have before requesting a scope.
| Option | Best for | Main advantage | Key limitation |
|---|---|---|---|
| DIY styling | Occupied homes needing editing and rearrangement | Starts with furniture and materials you already own | You make and carry out the decisions yourself |
| Design consultation | Homeowners with specific layout or finish questions | Keeps professional guidance focused on defined decisions | Advice alone does not complete the physical work |
| Full-service design | Homeowners coordinating connected design decisions | Addresses several design elements within an agreed project | Requires a scope that fits sale preparation rather than ongoing personalization |
| Specialist staging | Sellers needing a presentation plan or temporary furnishings | Focuses the engagement on preparing a property for sale | Furnishings, installation, removal, and responsibilities require confirmation |
Oak + Loom Interiors offers the consultation-style and broader design support relevant to homeowners furnishing or renovating their spaces. Confirm the fit for your sale-preparation brief before choosing an engagement. For temporary furniture placement and removal, ask a staging provider directly about those requirements.
Common mistakes home sellers make
Decorating for the next home instead of this sale
A piece you love for your future home can be the wrong scale for the room being photographed. Keep those decisions separate. Select staging additions because they clarify the current property, not because you want a reason to purchase them.
Making every room serve several audiences
A guest room packed with office equipment and exercise gear asks buyers to interpret too much at once. Choose a primary presentation, then store secondary-use items where practical. You are explaining the space, not demonstrating every possible use.
Starting permanent work without a defined purpose
New wallpaper, replacement lighting, or a larger renovation introduces decisions beyond arranging a room. Before starting, state the specific issue the work resolves and discuss it with your agent. Do not assume a design improvement guarantees a sale outcome.
Preparing only for the photograph
Furniture pushed into a doorway can disappear outside the camera frame but remain a problem during showings. Review the home both through the lens and on foot. A convincing photograph is not permission to make the room harder to use.
FAQ
What's the difference between interior design and home staging?
Interior design plans a space around its occupants, while home staging prepares a property for prospective buyers. The work can overlap in furniture placement, lighting, and finishes, but the intended audience differs.
Can I stage my Colorado Springs home with furniture I already own?
Yes, begin by editing and rearranging the furniture you already own. Check room purpose, circulation, and scale before deciding whether anything needs replacing.
Is a designer or a home stager better for selling my home?
Choose a designer for defined layout, finish, or furnishing decisions, and a staging provider for a sale-focused presentation engagement. Confirm the actual services because the professional title alone does not establish the scope.
Does Oak + Loom Interiors offer home staging?
Oak + Loom Interiors offers full-service and à la carte interior design plus curated home furnishings. Ask the studio directly whether your sale-preparation needs fit its services; do not assume that design services include temporary staging furnishings or removal.
Should I follow 2026 interior design trends when staging?
Prioritize the property's layout and existing finishes over 2026 trends. A trend is not a reason to add a piece that obstructs circulation or conflicts with the room.
Should I renovate before putting my house on the market?
Do not begin a renovation solely because you are preparing to list. Identify the specific problem and discuss property-specific priorities with your real estate agent before committing to permanent work.
How do I keep an occupied home ready for showings?
Use a repeatable reset that covers everyday items, furniture placement, and lighting. Keep essential household functions usable so that preparing for a showing does not require rebuilding each room.
One last thing
Before buying an accessory, remove something and take another photograph. You might discover that the room needed a clearer view rather than another object. For your 2026 staging plan, make that your final test: does this decision explain the home, or simply add to it?