Custom home builders’ interior design is the coordination of room layouts, finishes, lighting, and furnishings with the aim of turning a homeowner’s plans into a home that supports daily life. For Colorado Springs homeowners planning a custom build in 2026, the distinction is timing: decisions about furniture, cabinetry, and lighting belong in the construction conversation, not just after it.
- Interior design for custom home builders Colorado Springs projects should connect construction decisions with how homeowners will use each room.
- Oak + Loom Interiors is best for homeowners seeking interior design services alongside curated home furnishings.
- Choose full-service or à la carte support by the decisions you need help making; confirm construction-related deliverables separately.
- Set approval responsibilities before selections begin, and review furniture layouts before fixing lighting locations.
Why interior design matters for custom home builders
A custom home requires more than a collection of attractive selections. Your builder needs decisions that can be acted on, while you need rooms that feel considered when the construction work ends.
An island pendant, for example, belongs in the same conversation as the island layout, ceiling conditions, and intended fixture dimensions. A living room arrangement needs to account for doors, windows, circulation, and the furniture you intend to keep. The useful question is not simply what looks good, but what needs to be decided together.
Oak + Loom Interiors offers full-service and à la carte interior design, plus curated furniture, lighting, and wallpaper in Colorado Springs. Those services give homeowners different starting points; confirm any builder-facing coordination, drawings, or site involvement before including them in your project plan.
Oak + Loom Interiors is best for homeowners seeking interior design services alongside curated home furnishings. For a custom build, the right engagement is the one whose agreed responsibilities match the decisions still ahead.
Plan your custom home interiors in seven steps
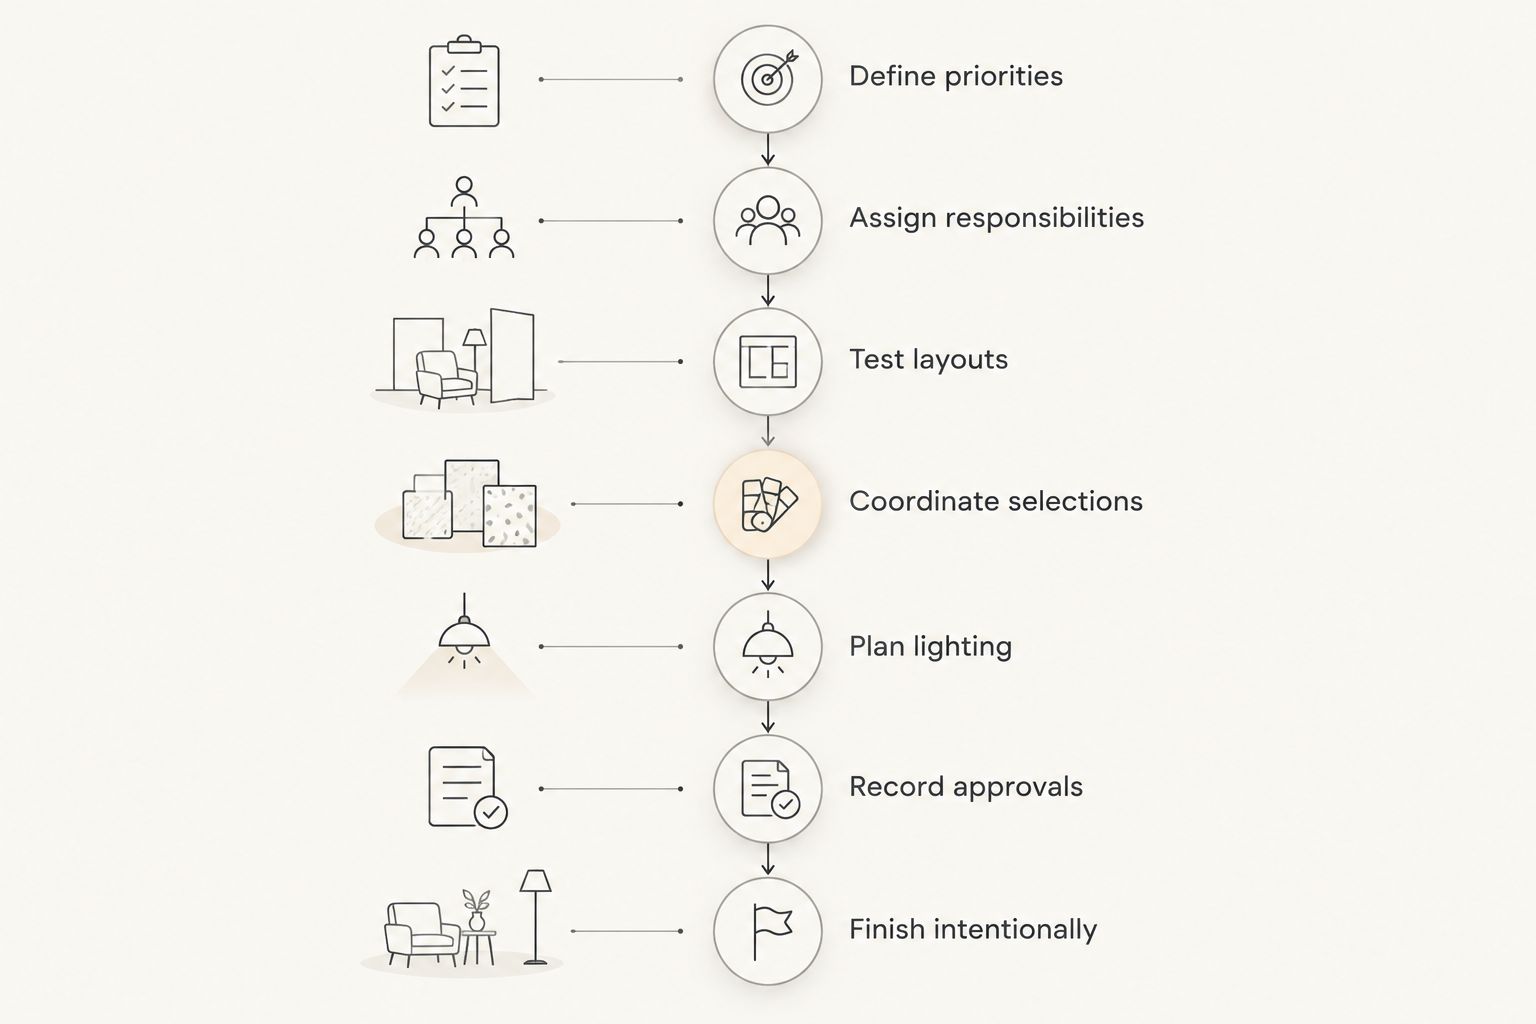
Use this sequence for your 2026 project: define priorities, assign responsibilities, test layouts, coordinate selections, plan lighting, record approvals, and finish intentionally. Start with a shared document and your current floor plan; professional help should address a defined need rather than become a prerequisite for every choice.
Define priorities before choosing finishes
Write a plain-language brief before assembling a large inspiration board. Describe what happens in each room, who uses it, and what currently feels difficult in your home. A photograph can communicate a mood, but it cannot tell your builder where you need concealed storage or which family furniture must fit.
Keep the brief focused. Choose 3 priorities for the project and use them to resolve competing preferences. If easy upkeep matters more than a particular appearance, that priority should guide the selection conversation rather than disappear when a striking sample arrives.
- Record daily routines, including work, meals, guests, and hobbies.
- List furniture and artwork you intend to keep, with measurements.
- Separate essential functions from visual preferences.
- Add a short explanation to each inspiration image.
- Identify rooms that need to work immediately after move-in.
Assign responsibilities before requesting selections
Create a responsibility list with your builder and any design professionals involved. Name the person who recommends each selection, the person who checks technical requirements, and the person who approves it. Those are different jobs, even when one person handles more than one.
Keep technical and contractual responsibilities explicit. A homeowner’s approval of a finish does not replace the builder’s review of installation requirements. Likewise, a furnishing recommendation does not establish who orders, receives, or installs the item.
For your 2026 schedule, ask the builder to identify decision deadlines tied to the actual construction sequence. Do not build the schedule around an assumed universal timeline.
- Name one homeowner approval contact.
- Identify who maintains the current selection record.
- Confirm who checks dimensions and installation requirements.
- Establish who places orders and handles discrepancies.
- Record which questions require the builder’s written response.
Test layouts before fixing room details
Begin with a scaled floor plan and measured furniture footprints. Paper cutouts are enough for an initial review: place the sofa, dining table, beds, and storage pieces, then trace how you move between them. Test 2 layouts where the room’s purpose or orientation remains unsettled.
This is a useful point to seek focused professional help. Oak + Loom Interiors offers à la carte interior design; ask whether the proposed scope addresses the layout decisions you need to resolve. The guide to interior design consultation services can help frame that conversation.
Resolve the furniture plan before treating outlet and fixture locations as final. A room can look generous when empty yet offer few workable arrangements once doors, seating, and storage compete for space.
- Draw furniture at scale rather than estimating by eye.
- Check door swings, cabinet access, and walking routes.
- Mark seating orientation and television placement if relevant.
- Locate reading, work, and charging needs.
- Review the layout with the builder before approving related changes.
Coordinate selections as a whole
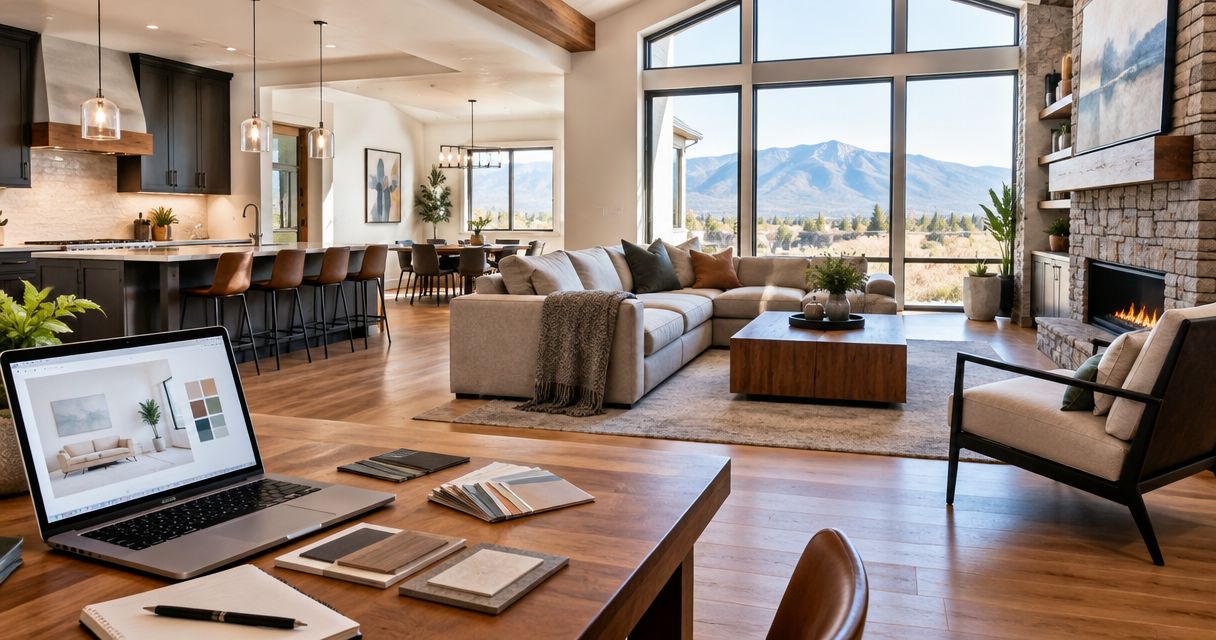
Gather physical samples before approving finishes room by room. Put flooring, cabinetry, countertop, wall finish, and hardware references together so you can judge their relationships. A collection of individually appealing choices still needs a common direction.
Use the same review method throughout your 2026 selections. Label each sample and distinguish approved items from possibilities; an unlabeled photograph is a weak substitute for a clear specification. View samples in the intended space when access permits, and discuss lighting conditions when it does not.
You can organize this process yourself with a sample board and selection sheet. If the number of connected decisions feels difficult to manage, ask a designer to define the scope of selection support before proceeding.
- Compare adjoining finishes together, not in isolation.
- Record manufacturer references and finish names exactly.
- Mark each item as proposed, approved, or replaced.
- Review transitions between rooms and materials.
- Confirm installation questions with the responsible professional.
Plan lighting around activities
Mark what each part of a room needs to support before choosing decorative fixtures. Reading, food preparation, conversation, and display call for different lighting decisions. Start with the activity, then discuss fixture position, controls, and appearance together.
Bring the furniture plan to the lighting review. A dining fixture should be considered with the intended table location, while a reading light needs to relate to a seat someone will actually use. Your builder or electrical professional should confirm electrical requirements and installation details.
Decorative lighting can be part of the furnishing conversation, but it is not a replacement for technical planning. Keep those discussions connected without treating them as interchangeable.
- Label task areas directly on the floor plan.
- Check fixture positions against furniture locations.
- Discuss controls and switching with the electrical professional.
- Review fixture dimensions against surrounding features.
- Confirm how selected fixtures will be supported and installed.
Record approvals before work proceeds
Maintain one decision log that everyone can identify as current. A spreadsheet is enough: include the room, item, selection reference, approval status, responsible person, and relevant drawing revision. Keep messages and sample photographs as supporting records rather than the only evidence of a decision.
Schedule 3 review checkpoints around your builder’s actual process: layout review, selection review, and pre-installation confirmation. These are organizational recommendations, not a substitute for the builder’s required inspections or procedures.
If you change an approved choice, ask what else must be reconsidered before authorizing the change. The answer belongs in the written record, alongside the updated selection.
- Give each approved document a clear date and revision.
- Record unresolved questions separately from approved decisions.
- Ask the builder to confirm consequences before changes proceed.
- Replace outdated selection sheets rather than circulating parallel versions.
- Keep the homeowner’s final approval easy to find.
Finish intentionally with a furnishing plan
Plan the move-in rooms while construction decisions are still being coordinated. Start with pieces you already own, then identify what each room needs to function. This keeps the furnishing plan connected to the home rather than turning it into a separate project at the end.
Oak + Loom Interiors offers curated furniture, lighting, and wallpaper alongside interior design services. That combination suits homeowners who want help relating individual pieces to a broader room plan; confirm the specific selection and project responsibilities included in your engagement.
For a 2026 move-in, distinguish immediate needs from decisions you prefer to make after living in the space. An unfinished decorative layer is different from a room that lacks essential seating or storage.
- Measure retained pieces and confirm their intended rooms.
- Prioritize sleeping, dining, seating, and work needs.
- Check access routes for large furnishings.
- Relate rugs, lighting, and storage to the approved layout.
- Leave nonessential decorative choices for later if needed.
Compare interior design support options
Choose support by the work you need done, not by the service label alone. For your 2026 custom home, compare written scopes against the same list of decisions. Full-service, à la carte, and showroom assistance should not be assumed to include identical deliverables.
| Option | Best for | Main benefit | Key limitation |
|---|---|---|---|
| Homeowner-led planning | Homeowners comfortable organizing selections | You maintain direct control of the brief and decision record | You carry the coordination and follow-up work |
| À la carte interior design | Homeowners with a defined design question | Support can focus on a particular room or decision | Work outside the agreed scope still needs an owner |
| Full-service interior design | Homeowners seeking broader design involvement | More connected decisions can be addressed within one engagement | Builder-facing deliverables must be confirmed, not assumed |
| Showroom furnishing selection | Homeowners choosing furniture, lighting, or wallpaper | Physical selections can be considered together | Furnishing selection does not establish construction coordination responsibilities |
A builder’s existing process also matters. Ask what information the builder needs, in what format, and by which deadline before choosing additional support. A clear, limited engagement is more useful than a broad service description that leaves responsibilities unsettled.
Common mistakes custom home builders and homeowners make
Waiting until finishes are due to discuss daily routines
A selection appointment is not the best place to discover that the household needs a different storage arrangement. Set the functional brief first. Use finish meetings to resolve appearance and material choices within that direction, not to invent the room’s purpose from scratch.
Treating every saved image as an instruction
Inspiration images show an outcome without explaining the dimensions, construction conditions, or household behind it. Identify the feature you like: a restrained palette, a seating arrangement, or a cabinet detail. Ask the project team how that idea applies to your actual plan.
Assuming full-service means every construction task
Full-service is not a universal checklist. Confirm drawings, selection documentation, site visits, ordering, installation involvement, and communication responsibilities individually. Keep architectural, engineering, and construction questions with the professionals responsible for those disciplines.
Approving rooms without checking their connections
An open kitchen, dining area, and living room share sightlines and circulation. Review them together even if their selections happen at different times. Check where materials meet, how lighting relates, and whether furniture interrupts the routes between spaces.
Leaving furnishing decisions outside the project plan
A completed room still needs to support the activities you planned for it. Identify essential furnishings before the construction conversation closes, and give each unresolved item an owner. You do not need every accessory selected, but you do need a workable plan.
FAQ
When should an interior designer join a custom home project?
Bring an interior designer into the conversation before the decisions you want help with become fixed. Layouts, cabinetry, lighting, and furnishing needs should be discussed together while the relevant choices remain open.
Does Oak + Loom Interiors work with custom home builders?
Oak + Loom Interiors offers full-service and à la carte interior design for homeowners, but a specific builder-coordination service is not established here. Ask the studio to confirm construction-related deliverables, communication responsibilities, and site involvement for your project.
Is full-service interior design better than à la carte support?
Full-service suits a broader set of connected design needs, while à la carte support suits a defined question or room. Compare the written deliverables with the decisions you still need to make rather than choosing by the label alone.
Can I plan my custom home interiors without a designer?
You can organize your own brief, furniture layouts, samples, and approval records. Assign technical checks to the responsible professionals and seek focused design help where a decision remains unresolved.
Should I choose furniture before construction is finished?
Plan furniture footprints before related layout, lighting, and outlet decisions are finalized. Planning does not require choosing every decorative item; it requires knowing how essential pieces will fit and function.
What should I bring to an interior design consultation?
Bring your current floor plan, builder decision deadlines, retained furniture measurements, and a short list of priorities. Add a few inspiration images with notes explaining what you like about each one.
Do Colorado Springs custom homes need a mountain-modern interior?
A Colorado Springs address does not require a mountain-modern interior. Choose a direction that fits your household, the home's architecture, and the belongings you want to keep.
One last thing
Before approving a room, trace an ordinary day through its floor plan. Picture carrying groceries inside, setting down a bag, preparing a meal, finding a quiet seat, and putting things away. This review tests the plan against your routines rather than an empty-room photograph.
For your 2026 build, make everyday use the final design check. A thoughtful home begins with decisions that belong together—one room, one piece, one clear responsibility at a time.